

6071 Frank Drive, Hoffman Estates, Illinois 60192
Subdivision > Canterbury Farms
Sorry, we are updating photos, please update this page in 15 minutes
$280,000
|
Sold
|
|
| Status: | Closed |
| Sqft: | 2,647 |
| Cost/Sqft: | $115 |
| Beds: | 4 |
| Baths: | 3 |
| Year Built: | 2001 |
| Property Taxes: | $8,820 |
| Days On Market: | 4625 |
| Lot Size: | 0,00 |
Description
Great open floor plan with 2-story Foyer. Kitchen features SS appliances, Corian countertops, tile backsplash & 42" cabinets. Extensive use of crown mouldings throughout the house. Kitchen opens to large Family Room with fireplace. 1st floor Office with built-ins. Large Master Suite with vaulted ceiling, huge walk-in closet and luxury Master Bath. Full, unfinished lookout Basement. 20' x 22' Trex Deck.
Property Specifics
| Single Family | |
| — | |
| Traditional | |
| 2001 | |
| Full | |
| — | |
| No | |
| — |
| Cook | |
| Canterbury Farms | |
| 300 / Annual | |
| None | |
| Lake Michigan | |
| Public Sewer | |
| 08524321 | |
| 06081070180000 |
Property History
| DATE: | EVENT: | PRICE: | SOURCE: |
|---|---|---|---|
| 19 Jun, 2014 | Sold | $280,000 | MRED MLS |
| 31 Jan, 2014 | Under contract | $305,000 | MRED MLS |
| 27 Jan, 2014 | Listed for sale | $305,000 | MRED MLS |
| 24 Sep, 2018 | Sold | $330,000 | MRED MLS |
| 17 Aug, 2018 | Under contract | $347,000 | MRED MLS |
| — | Last price change | $349,900 | MRED MLS |
| 25 May, 2018 | Listed for sale | $349,900 | MRED MLS |
Sorry, we are updating photos, please update this page in 15 minutes
Room Specifics
All Bedroom Info:
Total Bedrooms: 4
Bedrooms Above Ground: 4
Bedrooms Below Ground: 0
Total Bedrooms: 4
Bedrooms Above Ground: 4
Bedrooms Below Ground: 0
Second Bedroom Info:
Dimensions: —
Location: —Dimensions: —
Floor Type: Carpet
Third Bedroom Info:
Dimensions: —
Location: —Dimensions: —
Floor Type: Carpet
Fourth Bedroom Info:
Dimensions: —
Location: —Dimensions: —
Floor Type: Wood Laminate
Bathroom Info:
Full Bathrooms: 3
Partial Bathrooms: 1Full Bathrooms: 3
Bathroom Amenities: Whirlpool,Separate Shower,Double Sink
Bathroom in Basement: 0
Additional Rooms Info:
Rooms: Eating Area,Foyer,Loft,Office
Basement: FullRooms: Eating Area,Foyer,Loft,Office
Basement Description: Unfinished
Other Specifics
| 2 | |
| Concrete Perimeter | |
| Asphalt | |
| Deck, Storms/Screens | |
| Irregular Lot | |
| 65 X 80 X 60 X 68 X 166 | |
| — | |
| Full | |
| Vaulted/Cathedral Ceilings, Wood Laminate Floors, First Floor Laundry | |
| Range, Microwave, Dishwasher, Refrigerator, Washer, Dryer, Disposal, Stainless Steel Appliance(s) | |
| Not in DB | |
| Sidewalks, Street Lights, Street Paved | |
| — | |
| — | |
| Gas Log |
Tax History
| Year | Property Taxes |
|---|---|
| 2014 | $8,820 |
| 2018 | $8,381 |
Contact Agent
Nearby Similar Homes
6096 Russell Drive, Hoffman Estates, Illinois 60192
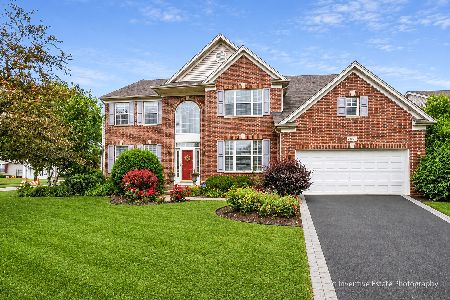
For Sale
$589,000
4 beds / 2.1 baths / 3,168 ft2
Single Family / Built: 2002
10
1615 Maureen Drive, Hoffman Estates, Illinois 60192
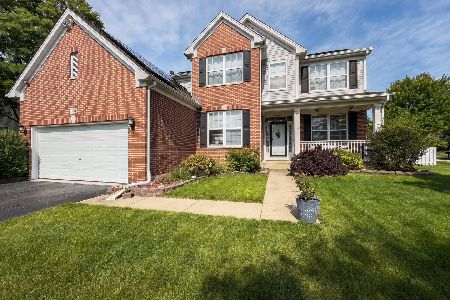
For Sale
$599,900
4 beds / 2.1 baths / 2,647 ft2
Single Family / Built: 2001
32
5952 Leeds Road, Hoffman Estates, Illinois 60192
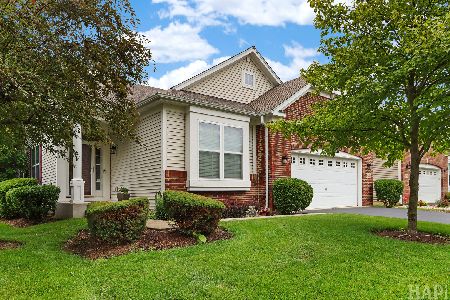
For Sale
$519,500
2 beds / 2.0 baths / 1,878 ft2
Single Family / Built: 2008
92
12n136 Berner Drive, Elgin, Illinois 60120
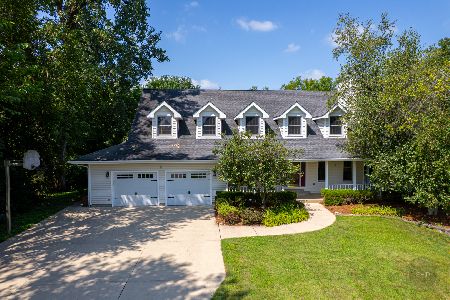
For Sale
$625,000
3 beds / 3.1 baths / 3,074 ft2
Single Family / Built: 1992
37
1707 Pondview Drive, Hoffman Estates, Illinois 60192
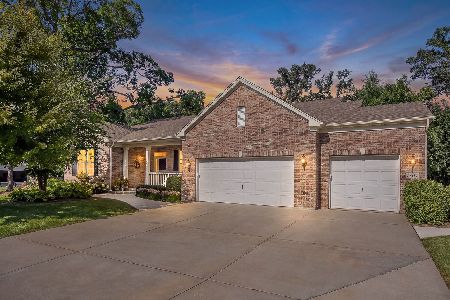
For Sale
$695,000
3 beds / 2.0 baths / 2,488 ft2
Single Family / Built: 2017
18
1908 Eton Drive, Hoffman Estates, Illinois 60192
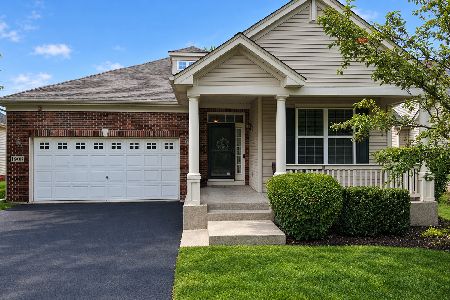
For Sale
$575,000
3 beds / 3.0 baths / 1,941 ft2
Single Family / Built: 2007
2
Nearby Sold Comparables
6071 Frank Drive, Hoffman Estates, Illinois 60192

Sold
$347,000
4 beds / 2.1 baths / 2,647 ft2
Single Family / Built: 2001
3046
1550 Russell Drive, Hoffman Estates, Illinois 60192
Sold
$359,000
4 beds / 3.1 baths / 2,520 ft2
Single Family / Built: 2001
3813
1540 Russell Drive, Hoffman Estates, Illinois 60192
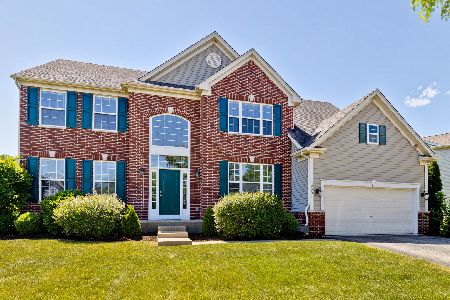
Sold
$469,000
4 beds / 2.1 baths / 3,168 ft2
Single Family / Built: 2001
1947
1570 Russell Drive, Hoffman Estates, Illinois 60192
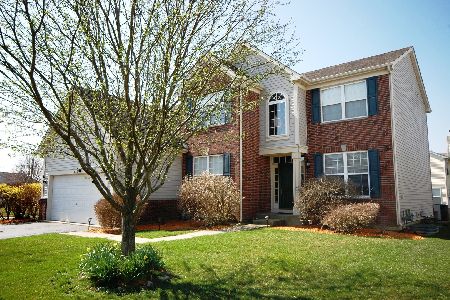
Sold
$368,900
4 beds / 3.1 baths / 2,647 ft2
Single Family / Built: 2002
2384
6050 Russell Drive, Hoffman Estates, Illinois 60192
Sold
$319,000
4 beds / 2.1 baths / 3,168 ft2
Single Family / Built: 2001
2907
6070 Russell Drive, Hoffman Estates, Illinois 60192
Sold
$329,000
4 beds / 3.1 baths / 3,100 ft2
Single Family / Built: 2002
5517
Contact Agent
Listing Provided By
Baird & Warner
