

608 Cobblestone Court, Elgin, Illinois 60120


$165,000
|
Sold
|
|
| Status: | Closed |
| Sqft: | 1,157 |
| Cost/Sqft: | $147 |
| Beds: | 2 |
| Baths: | 2 |
| Year Built: | 1991 |
| Property Taxes: | $2,294 |
| Days On Market: | 2304 |
| Lot Size: | 0,00 |
Description
Move-in ready and waiting for its new owner! You will appreciate the many updates throughout this home including, hardwood flooring on the first floor and brand new carpet on second floor. Both bathrooms updated with new double flush toilets, sinks and faucets, and freshly painted throughout. The Kitchen features stainless steel appliances and is open to the Living and Dining rooms, great for entertaining and every day living. Upstairs the Master bedroom features a cathedral ceiling, direct access to the bathroom and custom Elfa closets. Windows and water heater new about 6 years ago, Furnace about 8 years. 5 minutes from I-90, close to grocery and restaurants. Seller offering a 12 Mo Home Warranty. This one won't last!
Property Specifics
| Condos/Townhomes | |
| 2 | |
| — | |
| 1991 | |
| None | |
| Vinyl Siding, Brick | |
| Asphalt | |
| — | |
| No | |
| — |
| Cook | |
| — | |
| 199 / Monthly | |
| Insurance, Exterior Maintenance, Lawn Care, Lake Rights, Other | |
| Public | |
| Public Sewer | |
| Central Air | |
| Natural Gas, Forced Air | |
| 10761317 | |
| 06074000121139 |
Nearby Schools
| NAME: | DISTRICT: | DISTANCE: | |
|---|---|---|---|
|
Grade School
Lincoln Elementary School |
46 | — | |
|
Middle School
Larsen Middle School |
46 | Not in DB | |
|
High School
Elgin High School |
46 | Not in DB | |
Property History
| DATE: | EVENT: | PRICE: | SOURCE: |
|---|---|---|---|
| 20 Aug, 2020 | Sold | $165,000 | MRED MLS |
| 8 Jul, 2020 | Under contract | $169,900 | MRED MLS |
| 2 Jul, 2020 | Listed for sale | $169,900 | MRED MLS |


Room Specifics
All Bedroom Info:
Total Bedrooms: 2
Bedrooms Above Ground: 2
Bedrooms Below Ground: 0
Total Bedrooms: 2
Bedrooms Above Ground: 2
Bedrooms Below Ground: 0
Second Bedroom Info:
Dimensions: —
Location: —Dimensions: —
Floor Type: Carpet
Bathroom Info:
Full Bathrooms: 2
Partial Bathrooms: 1Full Bathrooms: 2
Bathroom Amenities: Separate Shower, Double Sink, Soaking Tub
Bathroom in Basement: 0
Kitchen Info:
Dimensions: —
Location: —Dimensions: —
Floor Type: Ceramic Tile
Features: Eating Area-Table Space, Pantry-Butler
Laundry Room Info:
Dimensions: —
Location: —Dimensions: —
Floor Type: Vinyl
Living Room Info:
Dimensions: —
Location: —Dimensions: —
Floor Type: Hardwood
Additional Rooms Info:
Rooms: No additional rooms
Basement: NoneRooms: No additional rooms
Other Specifics
| 1 | |
| Concrete Perimeter | |
| Garage | |
| — | |
| — | |
| — | |
| Patio, Storms/Screens | |
| — | |
| COMMON | |
| — | |
| — | |
| Vaulted/Cathedral Ceilings, Hardwood Floors, First Floor Laundry | |
| Range, Microwave, Dishwasher, Refrigerator, Washer, Dryer, Stainless Steel Appliance(s), Range Hood | |
| Not in DB | |
| — | |
| — | |
| Wood Burning, Attached Fireplace Doors/Screen, Gas Log |
Tax History
| Year | Property Taxes |
|---|---|
| 2020 | $2,294 |
Contact Agent
Nearby Similar Homes
1144 Stillwater Road, Elgin, Illinois 60120

For Sale
$229,900
2 beds / 2.1 baths / 1,250 ft2
Condos/Townhomes / Built: 1996
50
1055 Woodhill Court, Elgin, Illinois 60120
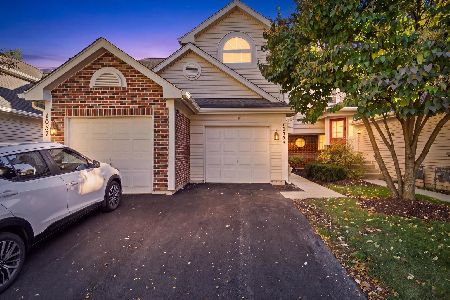
For Sale
$255,000
2 beds / 1.1 baths / 1,300 ft2
Condos/Townhomes / Built: 1995
18
864 Shady Oaks Drive, Elgin, Illinois 60120

For Sale
$284,900
3 beds / 3.0 baths / 1,700 ft2
Condos/Townhomes / Built: 1995
59
730 Ripple Brook Lane, Elgin, Illinois 60120
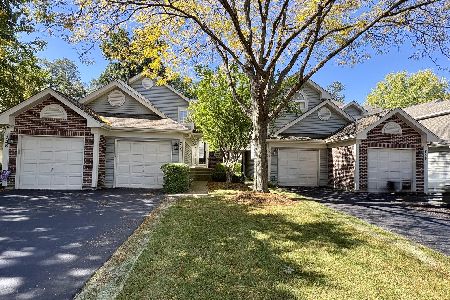
For Sale
$250,000
2 beds / 2.0 baths / 0 ft2
Condos/Townhomes / Built: 1998
21
304 Kenneth Circle, Elgin, Illinois 60120
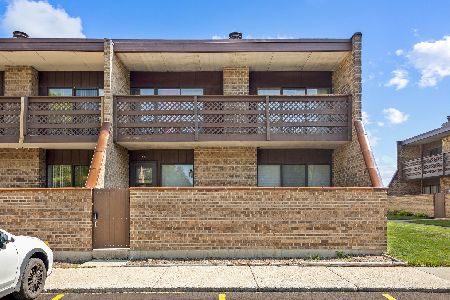
For Sale
$212,000
2 beds / 1.0 baths / 1,064 ft2
Condos/Townhomes / Built: 1983
85
877 Wembley Court, Elgin, Illinois 60120

For Sale
$300,000
2 beds / 2.1 baths / 1,565 ft2
Condos/Townhomes / Built: 1993
43
Nearby Sold Comparables
610 Cobblestone Court, Elgin, Illinois 60120

Sold
$220,000
2 beds / 1.1 baths / 1,250 ft2
Condos/Townhomes / Built: 1995
1118
606 Cobblestone Court, Elgin, Illinois 60120

Sold
$165,000
2 beds / 2.1 baths / 0 ft2
Condos/Townhomes / Built: 1991
6300
604 Cobblestone Court, Elgin, Illinois 60120
Sold
$129,900
2 beds / 1.1 baths / 1,400 ft2
Condos/Townhomes / Built: 1997
3947
600 Cobblestone Court, Elgin, Illinois 60120
Sold
$79,900
2 beds / 1.0 baths / 800 ft2
Condos/Townhomes / Built: 1995
5155
1082 Stillwater Road, Elgin, Illinois 60120
Sold
$173,900
2 beds / 1.0 baths / 1,000 ft2
Condos/Townhomes / Built: 1998
7183
Contact Agent
Listing Provided By
Redfin Corporation
