

609 Jervey Lane, Bartlett, Illinois 60103
Subdivision > Bartlett Oaks
Sorry, we are updating photos, please update this page in 15 minutes
$273,000
|
Sold
|
|
| Status: | Closed |
| Sqft: | 2,384 |
| Cost/Sqft: | $117 |
| Beds: | 4 |
| Baths: | 3 |
| Year Built: | 1988 |
| Property Taxes: | $8,638 |
| Days On Market: | 4884 |
| Lot Size: | 0,33 |
Description
Nature is your backdrop w/this incredible location deep in the subdivision w/acres of forest preserve behind this fabulous home. Brand new roof! Tastefully updated throughout w/new fantastic kitchen w/SS appl & LG HI-MACS counters,beautifully remodeled bathrms,all light fixtures & gleaming hdwd. Tranquility awaits you on the spacious deck. View aerial map to appreciate a perfect location!Blocks from Metra & highways!
Property Specifics
| Single Family | |
| — | |
| Colonial | |
| 1988 | |
| None | |
| Aluminum Siding, Brick | |
| Asphalt | |
| — | |
| No | |
| 0.33 |
| Du Page | |
| Bartlett Oaks | |
| 0 / Not Applicable | |
| None | |
| Lake Michigan | |
| Public Sewer | |
| Central Air | |
| Natural Gas, Forced Air | |
| 08365590 | |
| 0103207003 |
Nearby Schools
| NAME: | DISTRICT: | DISTANCE: | |
|---|---|---|---|
|
Grade School
Bartlett Elementary School |
46 | — | |
|
Middle School
Eastview Middle School |
46 | Not in DB | |
|
High School
South Elgin High School |
46 | Not in DB | |
Property History
| DATE: | EVENT: | PRICE: | SOURCE: |
|---|---|---|---|
| 28 Aug, 2013 | Sold | $273,000 | MRED MLS |
| 28 Jun, 2013 | Under contract | $279,900 | MRED MLS |
| 10 Jun, 2013 | Listed for sale | $279,900 | MRED MLS |
| 30 Mar, 2021 | Sold | $380,000 | MRED MLS |
| 13 Feb, 2021 | Under contract | $375,000 | MRED MLS |
| 11 Feb, 2021 | Listed for sale | $375,000 | MRED MLS |
Sorry, we are updating photos, please update this page in 15 minutes
Room Specifics
All Bedroom Info:
Total Bedrooms: 4
Bedrooms Above Ground: 4
Bedrooms Below Ground: 0
Total Bedrooms: 4
Bedrooms Above Ground: 4
Bedrooms Below Ground: 0
Second Bedroom Info:
Dimensions: —
Location: —Dimensions: —
Floor Type: Carpet
Third Bedroom Info:
Dimensions: —
Location: —Dimensions: —
Floor Type: Carpet
Fourth Bedroom Info:
Dimensions: —
Location: —Dimensions: —
Floor Type: Carpet
Bathroom Info:
Full Bathrooms: 3
Partial Bathrooms: 1Full Bathrooms: 3
Bathroom Amenities: Separate Shower
Bathroom in Basement: 0
Dining Room Info:
Dimensions: —
Location: —Dimensions: —
Floor Type: Carpet
Kitchen Info:
Dimensions: —
Location: —Dimensions: —
Floor Type: Hardwood
Features: Eating Area-Table Space, Pantry-Closet
Laundry Room Info:
Dimensions: —
Location: —Dimensions: —
Floor Type: Wood Laminate
Living Room Info:
Dimensions: —
Location: —Dimensions: —
Floor Type: Carpet
Family Room Info:
Dimensions: —
Location: —Dimensions: —
Floor Type: Hardwood
Additional Rooms Info:
Rooms: Storage
Basement: NoneRooms: Storage
Other Specifics
| 2 | |
| Concrete Perimeter | |
| Garage | |
| — | |
| — | |
| — | |
| Deck | |
| Forest Preserve Adjacent, Landscaped, Wooded | |
| 79X183X79X181 | |
| — | |
| Full | |
| Vaulted/Cathedral Ceilings, Skylight(s) | |
| Range, Microwave, Dishwasher, Refrigerator, Washer, Dryer, Disposal, Stainless Steel Appliance(s) | |
| Not in DB | |
| Sidewalks, Street Lights, Street Paved | |
| — | |
| Wood Burning, Gas Starter |
Tax History
| Year | Property Taxes |
|---|---|
| 2013 | $8,638 |
| 2021 | $9,744 |
Contact Agent
Nearby Similar Homes
290 Oak Glen Drive, Bartlett, Illinois 60103
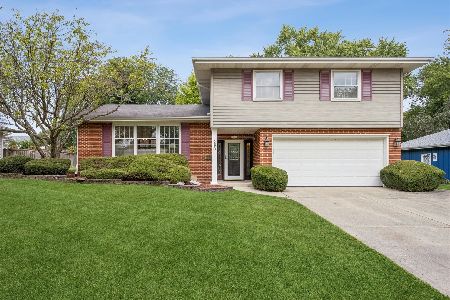
For Sale
$449,900
4 beds / 2.1 baths / 2,150 ft2
Single Family / Built: 1965
29
234 Jervey Lane, Bartlett, Illinois 60103

For Sale
$525,000
3 beds / 2.1 baths / 1,956 ft2
Single Family / Built: 1969
51
701 Stearns Road, Bartlett, Illinois 60103

For Sale
$949,000
4 beds / 4.1 baths / 4,630 ft2
Single Family / Built: 1945
439
150 Shady Lane, Bartlett, Illinois 60103

For Sale
$584,900
5 beds / 3.1 baths / 3,815 ft2
Single Family / Built: 1977
137
205 Regency Drive, Bartlett, Illinois 60103

For Sale
$789,900
4 beds / 3.1 baths / 3,351 ft2
Single Family / Built: 2004
9
Nearby Sold Comparables
Bartlett, Illinois 60103

Sold
$398,000
4 beds / 2.1 baths / 2,260 ft2
Single Family / Built: 1994
2506
Bartlett, Illinois 60103
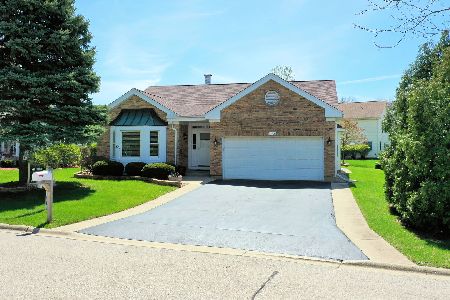
Sold
$320,000
2 beds / 2.2 baths / 1,760 ft2
Single Family / Built: 1991
2368
Bartlett, Illinois 60103
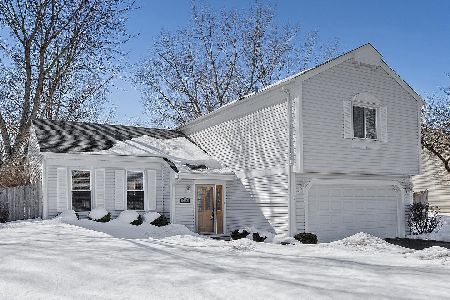
Sold
$315,000
3 beds / 2.1 baths / 1,836 ft2
Single Family / Built: 1978
2068
Bartlett, Illinois 60103
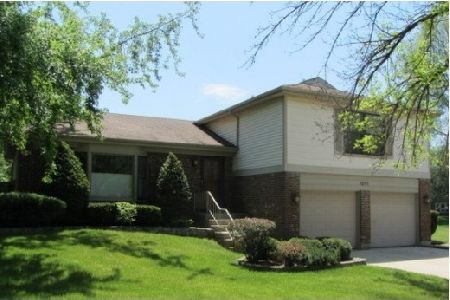
Sold
$330,000
4 beds / 2.1 baths / 1,912 ft2
Single Family / Built: 1977
2073
Contact Agent
Listing Provided By
RE/MAX Unlimited Northwest
