

609 Main Street, Crescent City, Illinois 60928


$85,000
|
Sold
|
|
| Status: | Closed |
| Sqft: | 1,208 |
| Cost/Sqft: | $70 |
| Beds: | 3 |
| Baths: | 1 |
| Year Built: | 1915 |
| Property Taxes: | $1,384 |
| Days On Market: | 1855 |
| Lot Size: | 0,27 |
Description
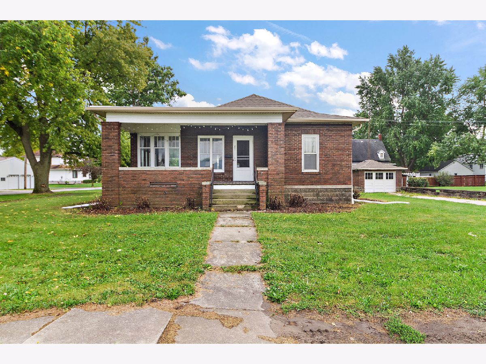
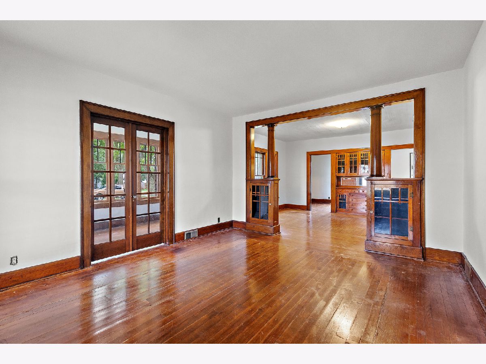
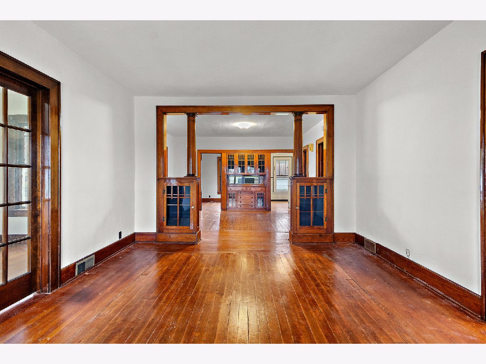
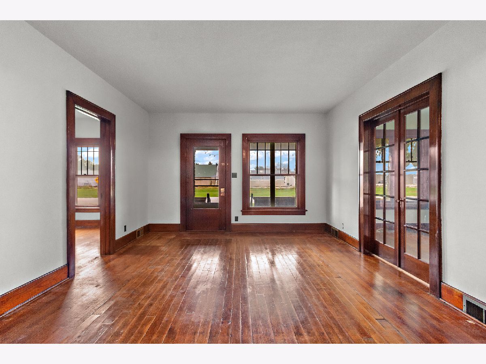
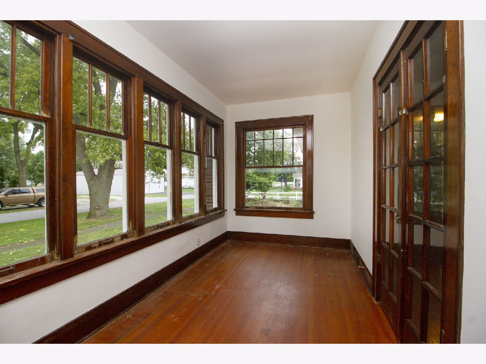
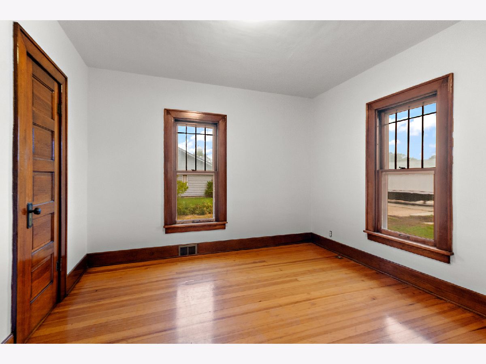
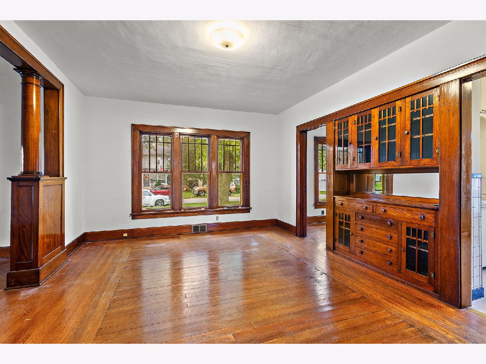
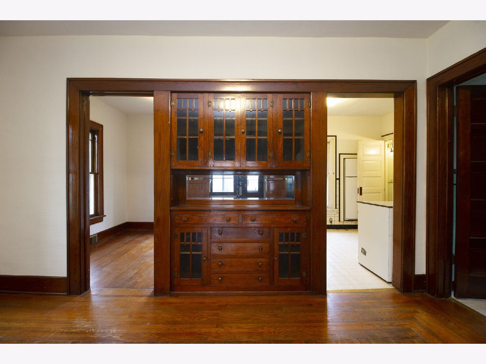
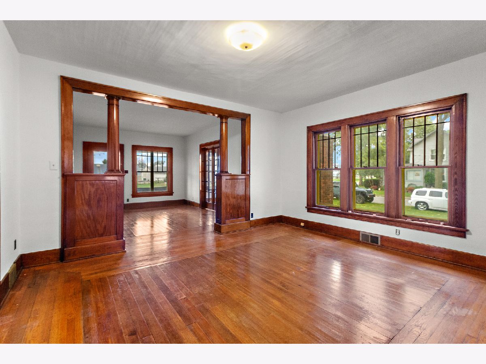
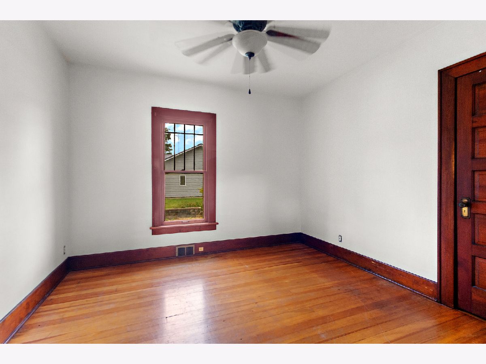
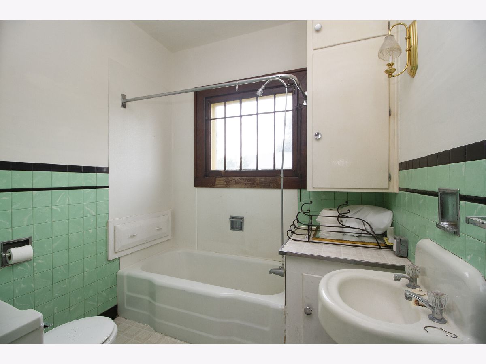
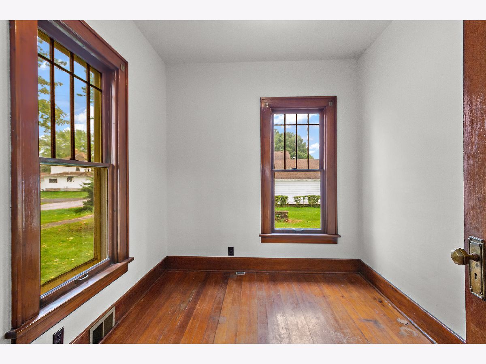
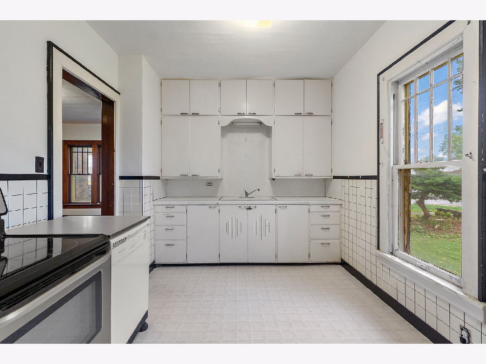
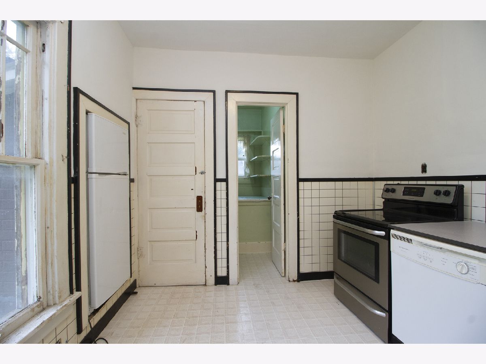
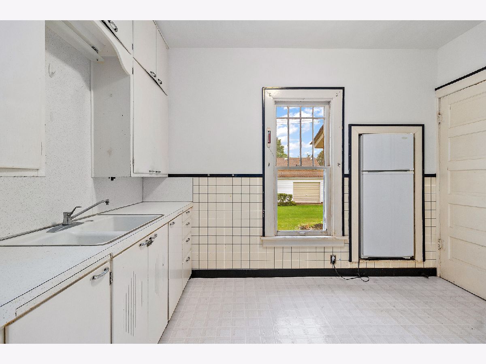
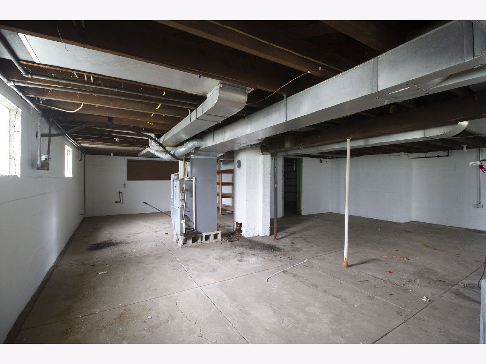
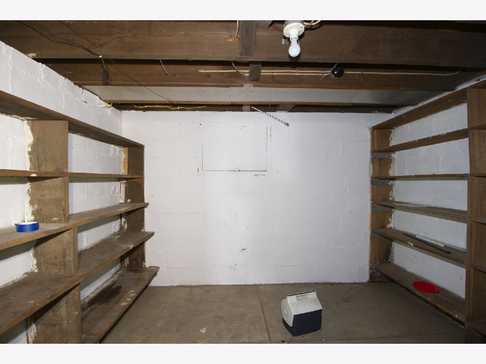
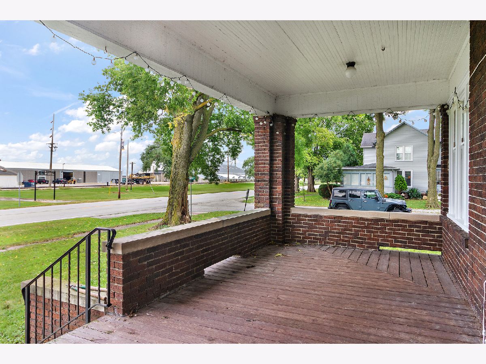
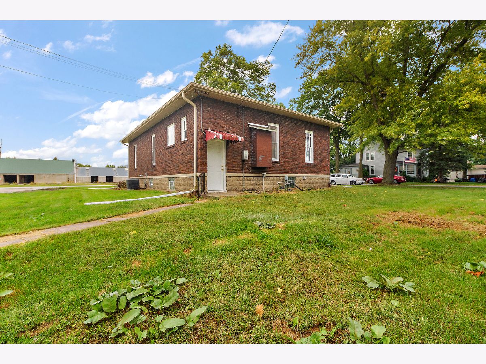
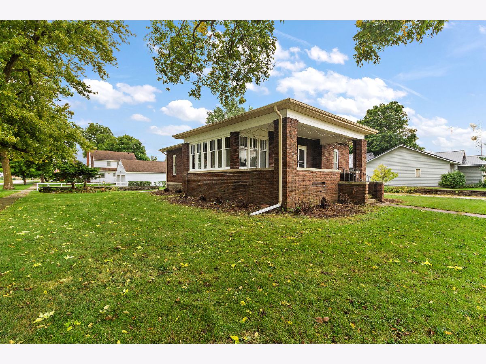
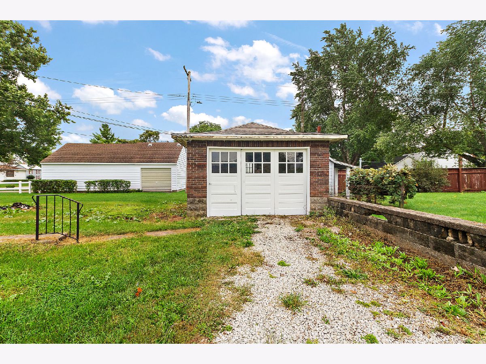
CHARMING 3 bedroom, 1 bath early Craftsman in the heart of Crescent City! This well-kept home has a great layout: There is a bright & spacious LR; a lovely sunroom, and elegant DR w/stunning built-in buffet & hutch. The space-saving kitchen has loads of cabinetry + a walk-in pantry, and the bedrooms are comfortable & cozy. [BONUS: absolutely gorgeous woodwork & trim; lots of natural light; low taxes.] The full unfinished basement has the laundry zone + a separate storage room w/shelving. The outdoor space is nice: There is a wide & welcoming front porch, a tidy lawn, and a big open yard w/garden area & plenty of room for recreation. Close to parks, schools, and interstate access. A PERFECT starter or downsizer - super clean & move-in ready - come and see! (c)2021
Property Specifics
| Single Family | |
| — | |
| Traditional | |
| 1915 | |
| Full | |
| Brick | |
| Asphalt | |
| — | |
| No | |
| 0.27 |
| Iroquois | |
| — | |
| 0 / Not Applicable | |
| None | |
| Public | |
| Septic-Private | |
| Central Air | |
| Natural Gas, Forced Air | |
| 11228152 | |
| 25051310030000 |
Nearby Schools
| NAME: | DISTRICT: | DISTANCE: | |
|---|---|---|---|
|
Grade School
Crescent Elementary School |
249 | — | |
|
Middle School
Crescent Junior High School |
249 | Not in DB | |
|
High School
Crescent High School |
249 | Not in DB | |
Property History
| DATE: | EVENT: | PRICE: | SOURCE: |
|---|---|---|---|
| 25 Oct, 2021 | Sold | $85,000 | MRED MLS |
| 27 Sep, 2021 | Under contract | $85,000 | MRED MLS |
| 23 Sep, 2021 | Listed for sale | $85,000 | MRED MLS |
Room Specifics
Total Bedrooms: 3
Bedrooms Above Ground: 3
Bedrooms Below Ground: 0
Dimensions: —
Floor Type: Hardwood
Dimensions: —
Floor Type: Hardwood
Full Bathrooms: 1
Bathroom Amenities: —
Bathroom in Basement: 0
Dimensions: —
Floor Type: Hardwood
Dimensions: —
Floor Type: Vinyl
Features: Eating Area-Table Space, Pantry-Walk-in
Dimensions: —
Floor Type: Hardwood
Rooms: Sun Room
Other Specifics
| 1 | |
| Block | |
| Garage, Space/s | |
| — | |
| — | |
| — | |
| Porch | |
| Corner Lot, Mature Trees | |
| 100X120 | |
| Unfinished | |
| — | |
| Hardwood Floors, First Floor Bedroom, First Floor Full Bath, Built-in Features, Historic/Period Mlwk | |
| Range, Portable Dishwasher, Refrigerator, Washer, Dryer | |
| Not in DB | |
| Park, Sidewalks, Street Lights, Street Paved | |
| — | |
| — |
Tax History
| Year | Property Taxes |
|---|---|
| 2021 | $1,384 |
Contact Agent
Nearby Similar Homes
Nearby Sold Comparables

Contact Agent
Listing Provided By
Coldwell Banker Realty
