

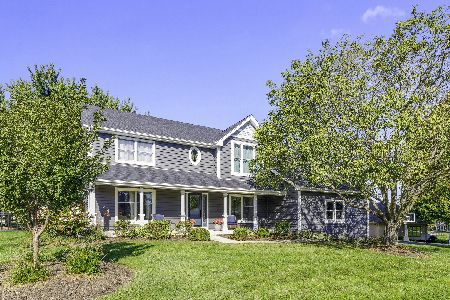
609 White Oak Way, Yorkville, Illinois 60560
Subdivision > White Oak Estates
Sorry, we are updating photos, please update this page in 15 minutes
$353,000
|
Sold
|
|
| Status: | Closed |
| Sqft: | 2,669 |
| Cost/Sqft: | $133 |
| Beds: | 3 |
| Baths: | 4 |
| Year Built: | 2001 |
| Property Taxes: | $9,999 |
| Days On Market: | 5022 |
| Lot Size: | 0,00 |
Description
Expansive all brick ranch, tall ceilings, open floor plan, beautiful kitchen with granite counters. Large master suite w/ fireplace, his/hers baths. Huge finished basement w/ full bath, wet bar, 9ft ceilings. Heated in-ground pool, 4 car heated/garage. This is a Fannie Mae HomePath property, purchase property w/ as little as 3% down! HomePath Renovation Mortgage, HomePath Mortg. financing available!
Property Specifics
| Single Family | |
| — | |
| Ranch | |
| 2001 | |
| Full | |
| Brick | |
| Asphalt | |
| — | |
| No | |
| — |
| Kendall | |
| White Oak Estates | |
| 150 / Annual | |
| Other | |
| Public | |
| Public Sewer | |
| Central Air, Zoned | |
| Natural Gas, Forced Air, Sep Heating Systems - 2+, Indv Controls, Zoned | |
| 08267602 | |
| 0538327004 |
Property History
| DATE: | EVENT: | PRICE: | SOURCE: |
|---|---|---|---|
| 29 Mar, 2013 | Sold | $353,000 | MRED MLS |
| 21 Feb, 2013 | Under contract | $355,000 | MRED MLS |
| 9 Feb, 2013 | Listed for sale | $355,000 | MRED MLS |
Sorry, we are updating photos, please update this page in 15 minutes
Room Specifics
All Bedroom Info:
Total Bedrooms: 4
Bedrooms Above Ground: 3
Bedrooms Below Ground: 1
Total Bedrooms: 4
Bedrooms Above Ground: 3
Bedrooms Below Ground: 1
Second Bedroom Info:
Dimensions: —
Location: —Dimensions: —
Floor Type: Carpet
Third Bedroom Info:
Dimensions: —
Location: —Dimensions: —
Floor Type: Carpet
Fourth Bedroom Info:
Dimensions: —
Location: —Dimensions: —
Floor Type: Carpet
Bathroom Info:
Full Bathrooms: 4
Partial Bathrooms: 1Full Bathrooms: 4
Bathroom Amenities: Whirlpool, Separate Shower, Steam Shower, Double Sink
Bathroom in Basement: 1
Dining Room Info:
Dimensions: —
Location: —Dimensions: —
Floor Type: Carpet
Kitchen Info:
Dimensions: —
Location: —Dimensions: —
Floor Type: Ceramic Tile
Features: Eating Area-Breakfast Bar, Eating Area-Table Space, Island, Pantry-Walk-in
Laundry Room Info:
Dimensions: —
Location: —Dimensions: —
Floor Type: Ceramic Tile
Family Room Info:
Dimensions: —
Location: —Dimensions: —
Floor Type: Carpet
Additional Rooms Info:
Rooms: Kitchen, Exercise Room, Foyer, Game Room, Play Room, Recreation Room, Walk In Closet
Basement: FullRooms: Kitchen, Exercise Room, Foyer, Game Room, Play Room, Recreation Room, Walk In Closet
Other Specifics
| 4 | |
| Concrete Perimeter | |
| Garage | |
| — | |
| — | |
| — | |
| Patio, In Ground Pool | |
| Irregular Lot | |
| APPROX .75 ACRES | |
| Interior Stair,Unfinished | |
| Full | |
| Vaulted/Cathedral Ceilings, Bar-Wet, First Floor Bedroom | |
| Double Oven, Range, Dishwasher, Refrigerator, Disposal | |
| Not in DB | |
| Water Rights, Sidewalks, Street Lights | |
| — | |
| Gas Log, Gas Starter |
Tax History
| Year | Property Taxes |
|---|---|
| 2013 | $9,999 |
Contact Agent
Nearby Similar Homes
205 Spruce Court, Yorkville, Illinois 60560
For Sale
$689,900
4 beds / 3.0 baths / 2,816 ft2
Single Family / Built: 1992
31
Nearby Sold Comparables
611 White Oak Way, Yorkville, Illinois 60560

Sold
$359,900
4 beds / 2.1 baths / 2,700 ft2
Single Family / Built: 2002
4206
462 Norway Circle, Yorkville, Illinois 60560
Sold
$375,000
4 beds / 4.0 baths / 2,832 ft2
Single Family / Built: 2002
2764
613 White Oak Way, Yorkville, Illinois 60560
Sold
$419,900
4 beds / 4.0 baths / 2,680 ft2
Single Family / Built: 2000
4605
613 White Oak Way, Yorkville, Illinois 60560

Sold
$599,500
3 beds / 4.0 baths / 3,353 ft2
Single Family / Built: 2000
1349
610 White Oak Way, Yorkville, Illinois 60560
Sold
$575,000
5 beds / 4.0 baths / 4,100 ft2
Single Family / Built: 2002
6809
Contact Agent
Listing Provided By
Woodhall Midwest Properties LTD
