

610 White Oak Way, Yorkville, Illinois 60560
Subdivision > White Oak Estates
Sorry, we are updating photos, please update this page in 15 minutes
$525,000
|
Sold
|
|
| Status: | Closed |
| Sqft: | 4,100 |
| Cost/Sqft: | $140 |
| Beds: | 5 |
| Baths: | 4 |
| Year Built: | 2002 |
| Property Taxes: | $12,033 |
| Days On Market: | 6809 |
| Lot Size: | 0,99 |
Description
OWNER TRANSFERRD,HATES TO LEAVE THIS SPECTACULAR EXECUTIVE HOME ON ALMOST ACRE. EVERYTHING YOU COULD WANT & MORE,CHEFS DREAM KITCH W/PROF DCS 48 DUAL-FUEL DUAL OVEN, VIKING HOOD, WARMING DRAWER FOR TRUE GOURMET, BUTLERS PANTRY, 2 STORY FAM RM, 1ST FLR BEDRM NEXT TO FULL BATH, 3 FPS VIEWED FR 6 ROOMS, FP IN MASTER & SPA BATH. THIS IS TRUE LUXURY. 3 SEASONS RM. WOODED BACKYD FOR PRIVACY.THIS IS THE ONE YOU WANT
Property Specifics
| Single Family | |
| — | |
| — | |
| 2002 | |
| Full | |
| Brick, Cedar | |
| Asphalt | |
| — | |
| No | |
| 0.99 |
| Kendall | |
| White Oak Estates | |
| 150 / Annual | |
| Other | |
| Public | |
| Public Sewer | |
| Central Air | |
| Natural Gas, Forced Air | |
| 06835183 | |
| 0538325000 |
Nearby Schools
| NAME: | DISTRICT: | DISTANCE: | |
|---|---|---|---|
|
Grade School
Yorkville Elementary School |
115 | — | |
|
Middle School
Yorkville Intermediate School |
115 | Not in DB | |
|
High School
Yorkville High School |
115 | Not in DB | |
Property History
| DATE: | EVENT: | PRICE: | SOURCE: |
|---|---|---|---|
| 2 Jul, 2008 | Sold | $525,000 | MRED MLS |
| 15 Jun, 2008 | Under contract | $575,000 | MRED MLS |
| — | Last price change | $600,000 | MRED MLS |
| 20 Mar, 2008 | Listed for sale | $670,000 | MRED MLS |
Sorry, we are updating photos, please update this page in 15 minutes
Room Specifics
All Bedroom Info:
Total Bedrooms: 5
Bedrooms Above Ground: 5
Bedrooms Below Ground: 0
Total Bedrooms: 5
Bedrooms Above Ground: 5
Bedrooms Below Ground: 0
Second Bedroom Info:
Dimensions: —
Location: —Dimensions: —
Floor Type: Carpet
Third Bedroom Info:
Dimensions: —
Location: —Dimensions: —
Floor Type: Carpet
Fourth Bedroom Info:
Dimensions: —
Location: —Dimensions: —
Floor Type: Carpet
Bathroom Info:
Full Bathrooms: 4
Partial Bathrooms: —Full Bathrooms: 4
Bathroom Amenities: Whirlpool, Double Sink
Bathroom in Basement: 0
Dining Room Info:
Dimensions: —
Location: —Dimensions: —
Floor Type: Carpet
Kitchen Info:
Dimensions: —
Location: —Dimensions: —
Floor Type: Hardwood
Features: Eating Area-Breakfast Bar, Eating Area-Table Space, Island, Pantry-Butler, Pantry-Closet, Pantry-Walk-in
Laundry Room Info:
Dimensions: —
Location: —Dimensions: —
Floor Type: Ceramic Tile
Living Room Info:
Dimensions: —
Location: —Dimensions: —
Floor Type: Carpet
Family Room Info:
Dimensions: —
Location: —Dimensions: —
Floor Type: Carpet
Additional Rooms Info:
Rooms: Kitchen, Bedroom 5, Breakfast Room, Den, Enclosed Porch, Exercise Room, Foyer, Screened Porch, Sitting Room, Sun Room, Utility Room-1st Floor, Utility Room-2nd Floor
Basement: FullRooms: Kitchen, Bedroom 5, Breakfast Room, Den, Enclosed Porch, Exercise Room, Foyer, Screened Porch, Sitting Room, Sun Room, Utility Room-1st Floor, Utility Room-2nd Floor
Other Specifics
| 3 | |
| Concrete Perimeter | |
| Garage | |
| — | |
| — | |
| — | |
| Deck, Porch Screened | |
| Fenced Yard, Landscaped, Wooded | |
| 135X207X149X270 | |
| Full,Unfinished | |
| Full | |
| Vaulted/Cathedral Ceilings, First Floor Bedroom, In-Law Arrangement | |
| Range, Microwave, Dishwasher, Bar Fridge, Washer, Dryer, Disposal | |
| Not in DB | |
| Sidewalks, Street Lights, Street Paved | |
| — | |
| Double Sided, Gas Log, Gas Starter |
Tax History
| Year | Property Taxes |
|---|---|
| 2008 | $12,033 |
Contact Agent
Nearby Similar Homes
205 Spruce Court, Yorkville, Illinois 60560
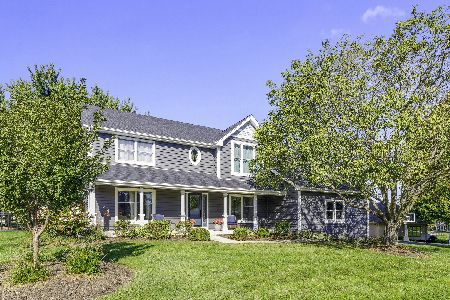
For Sale
$689,900
4 beds / 3.0 baths / 2,816 ft2
Single Family / Built: 1992
31
Nearby Sold Comparables
608 White Oak Way, Yorkville, Illinois 60560

Sold
$439,900
5 beds / 3.1 baths / 4,100 ft2
Single Family / Built: 1998
3855
608 White Oak Way, Yorkville, Illinois 60560

Sold
$650,000
5 beds / 3.1 baths / 4,100 ft2
Single Family / Built: 1998
1279
609 White Oak Way, Yorkville, Illinois 60560
Sold
$355,000
3 beds / 3.1 baths / 2,669 ft2
Single Family / Built: 2001
5022
664 White Oak Way, Yorkville, Illinois 60560
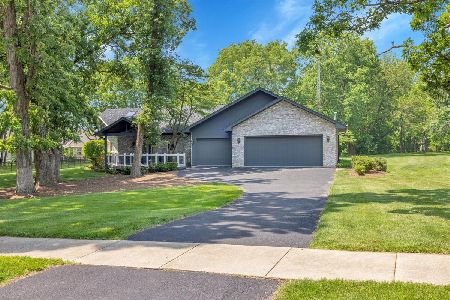
Sold
$599,900
3 beds / 3.2 baths / 3,000 ft2
Single Family / Built: 1992
209
603 White Oak Way, Yorkville, Illinois 60560
Sold
$315,000
5 beds / 2.1 baths / 3,000 ft2
Single Family / Built: 2001
6647
Contact Agent
Listing Provided By
Century 21 Affiliated
