

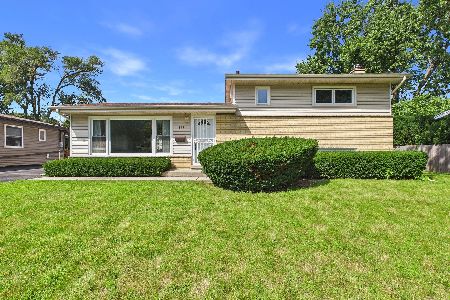
609 Windsor Drive, Mount Prospect, Illinois 60056
$330,000
|
Sold
|
|
| Status: | Closed |
| Sqft: | 1,152 |
| Cost/Sqft: | $286 |
| Beds: | 3 |
| Baths: | 2 |
| Year Built: | 1962 |
| Property Taxes: | $5,729 |
| Days On Market: | 3151 |
| Lot Size: | 0,00 |
Description
Welcome Home! Meticulously maintained and beautifully updated ranch that is sure to impress. Newly renovated kitchen featuring all silver appliances, Corian counters, breakfast bar, glass tile backsplash, trending light fixtures and tile floor. Both baths tastefully updated with full bath featuring jetted tub/shower, all tile surround and skylight. Gleaming hardwood floors, 6 panel white doors and freshly painted walls. The finished basement is ideal for entertaining featuring a built-in projection screen, wall speakers and dry bar with wine cooler. New washer and dryer plus newer windows, HVAC, instant hot water system and sump pump. Enjoy the serene private backyard featuring lush landscaping and brick paver patio ideal for summer enjoyment. Sought after schools and close proximity to dining, entertainment and shopping make this home a 10+
Property Specifics
| Single Family | |
| — | |
| Ranch | |
| 1962 | |
| Full | |
| Brick | |
| — | |
| — | |
| No | |
| — |
| Cook | |
| — | |
| 0 / Not Applicable | |
| None | |
| Lake Michigan | |
| Public Sewer | |
| Central Air | |
| Natural Gas, Forced Air | |
| 09896181 | |
| 03342120060000 |
Nearby Schools
| NAME: | DISTRICT: | DISTANCE: | |
|---|---|---|---|
|
Grade School
Euclid Elementary School |
26 | — | |
|
Middle School
River Trails Middle School |
26 | Not in DB | |
|
High School
John Hersey High School |
214 | Not in DB | |
Property History
| DATE: | EVENT: | PRICE: | SOURCE: |
|---|---|---|---|
| 24 May, 2018 | Sold | $330,000 | MRED MLS |
| 7 Apr, 2018 | Under contract | $329,000 | MRED MLS |
| 26 Mar, 2018 | Listed for sale | $329,000 | MRED MLS |
Room Specifics
Total Bedrooms: 3
Bedrooms Above Ground: 3
Bedrooms Below Ground: 0
Dimensions: —
Floor Type: Hardwood
Dimensions: —
Floor Type: Hardwood
Full Bathrooms: 2
Bathroom Amenities: —
Bathroom in Basement: 0
Dimensions: —
Floor Type: Hardwood
Dimensions: —
Floor Type: Hardwood
Features: Eating Area-Breakfast Bar
Dimensions: —
Floor Type: Hardwood
Rooms: Recreation Room, Storage
Other Specifics
| 2.5 | |
| — | |
| Garage | |
| — | |
| — | |
| — | |
| Patio, Brick Paver Patio, Storms/Screens | |
| — | |
| 68X130 | |
| — | |
| Half | |
| Skylight(s), Hardwood Floors | |
| Range, Microwave, Dishwasher, Refrigerator, Washer, Dryer, Disposal, Stainless Steel Appliance(s), Wine Refrigerator | |
| Not in DB | |
| Sidewalks, Street Lights, Street Paved | |
| — | |
| — |
Tax History
| Year | Property Taxes |
|---|---|
| 2018 | $5,729 |
Contact Agent
Nearby Similar Homes


Nearby Sold Comparables

Contact Agent
Listing Provided By
Keller Williams Platinum Partners
