

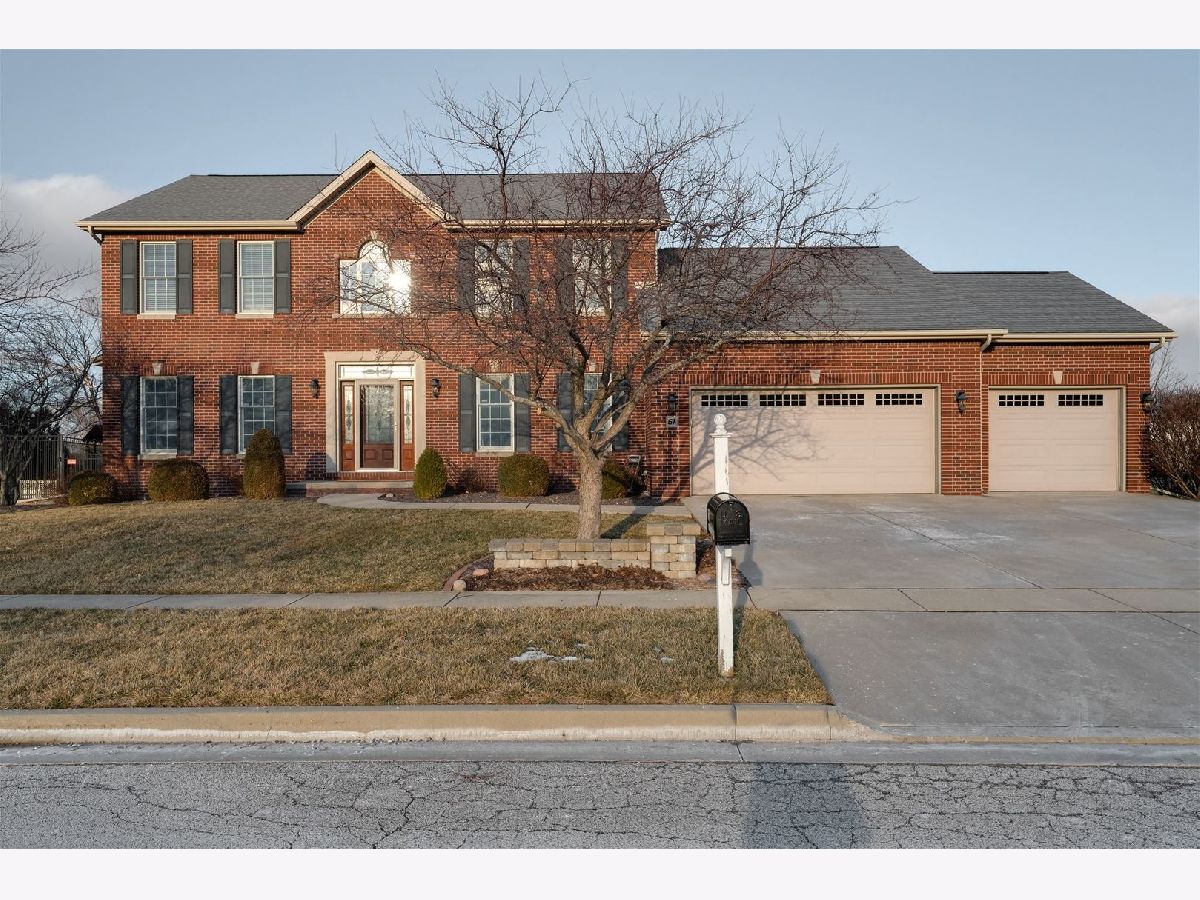
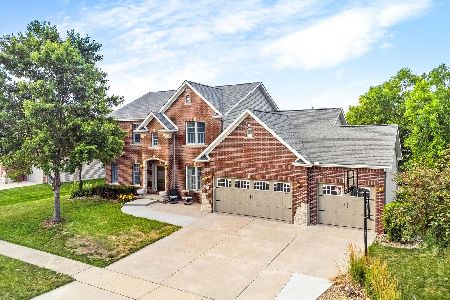
61 Brookstone Circle, Bloomington, Illinois 61704


$423,000
|
Sold
|
|
| Status: | Closed |
| Sqft: | 5,081 |
| Cost/Sqft: | $85 |
| Beds: | 4 |
| Baths: | 4 |
| Year Built: | 2006 |
| Property Taxes: | $10,786 |
| Days On Market: | 2095 |
| Lot Size: | 0,30 |
Description
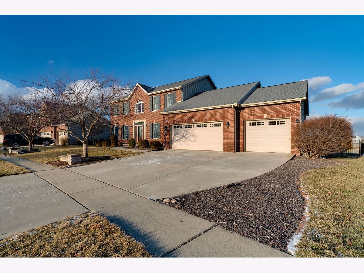
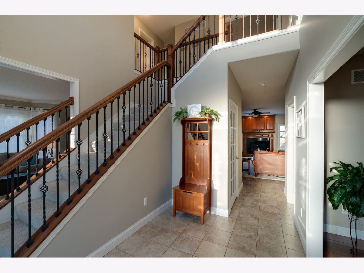
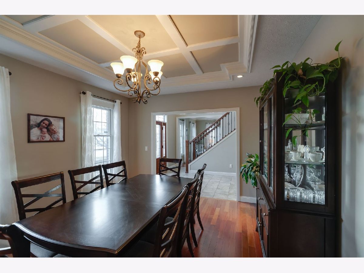
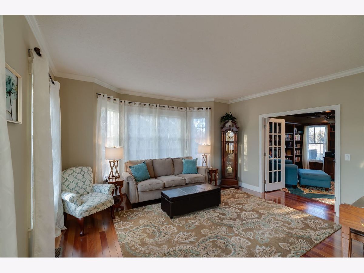
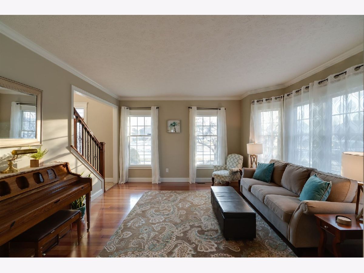
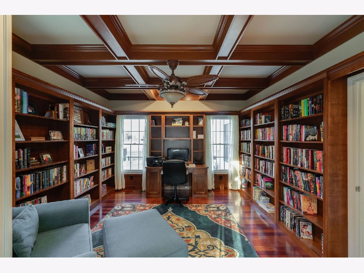
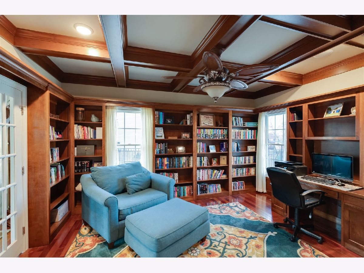
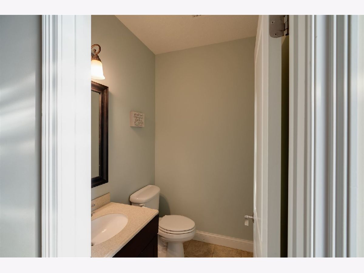
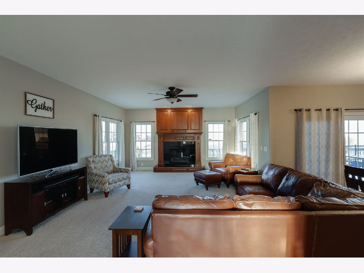
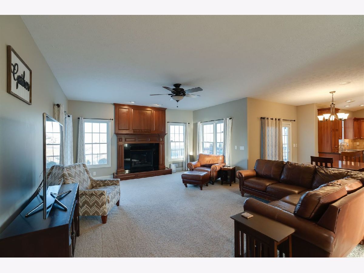
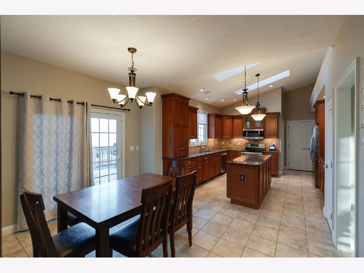
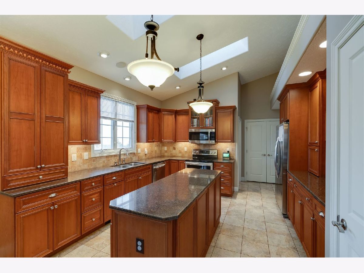
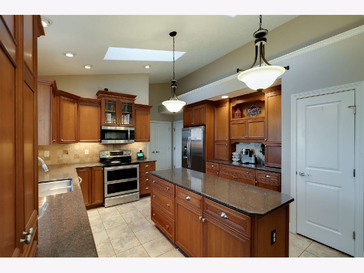
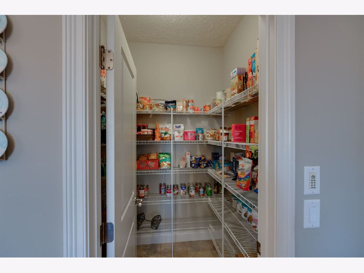
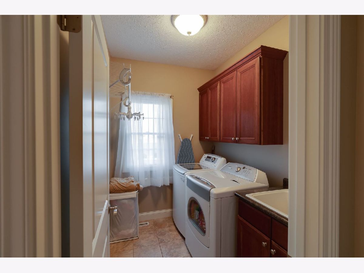
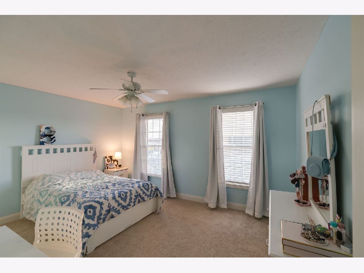
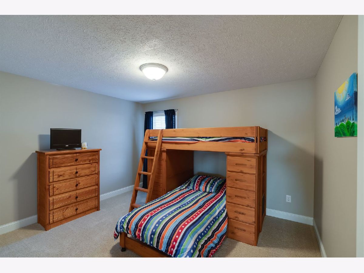
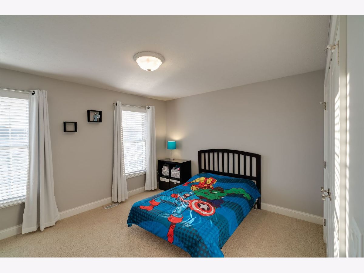
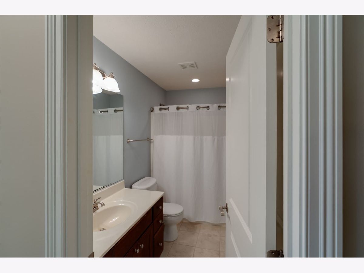
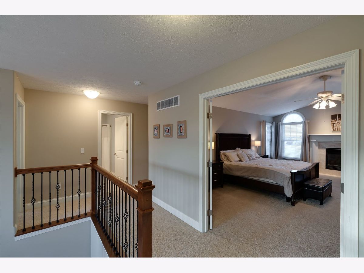
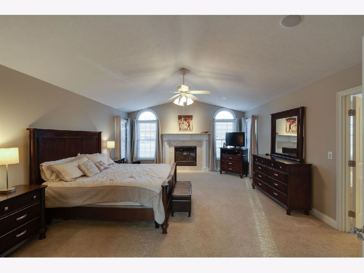
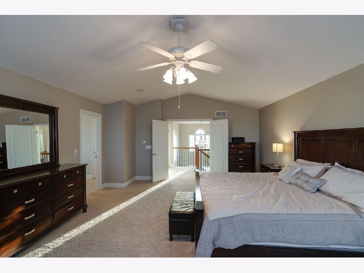
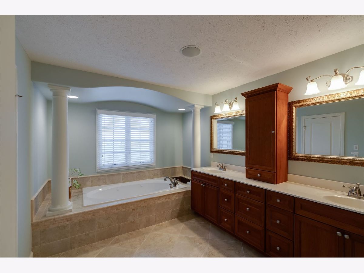
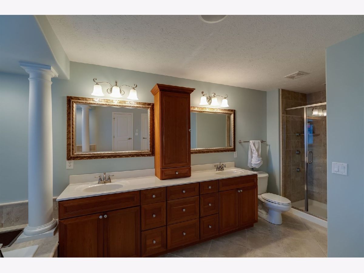
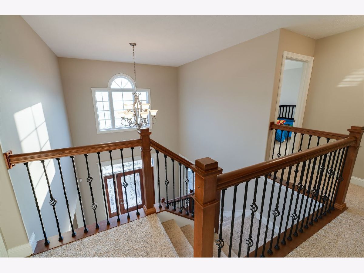
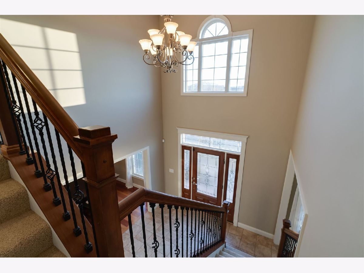
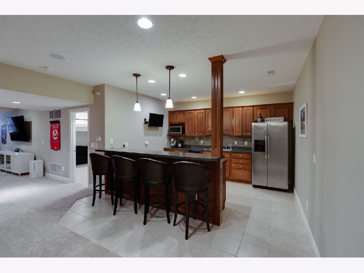
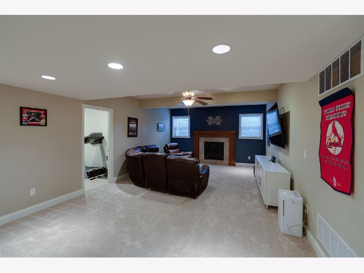
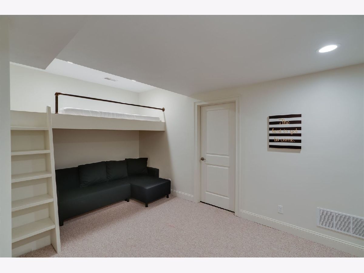
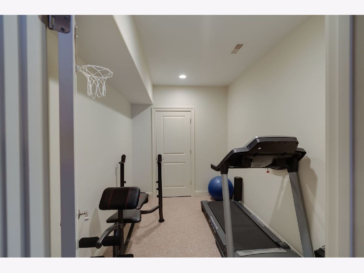
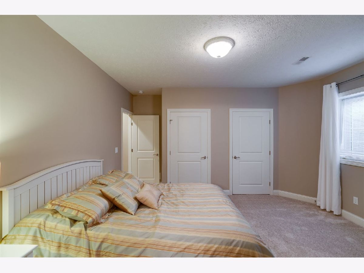
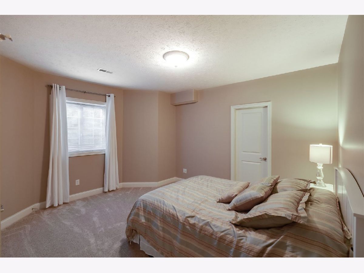
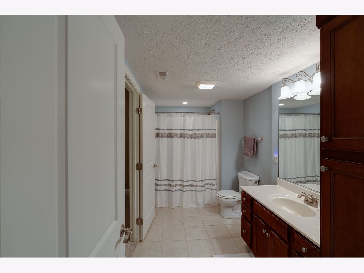
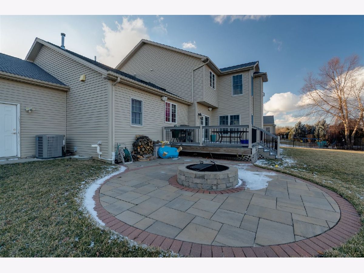
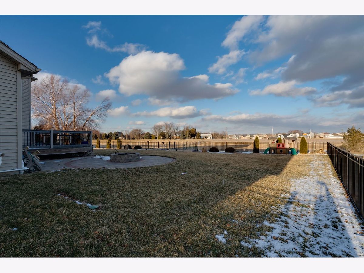
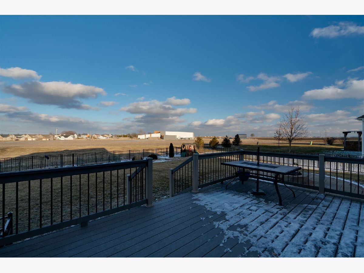
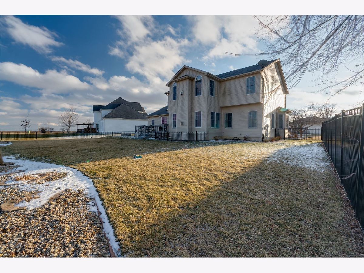
Beautiful, well maintained, custom built home in Brookridge Estates subdivision! Many upgrades and features in this home, including whole home audio, surround sound in the basement, and a main floor library with custom built-in shelves and desk that makes for a perfect home office! Enjoy the warmth of a cozy fireplace on every floor (living room, basement, and master suite). The skylights in the large kitchen give the home great natural light and an open feel. Walk in pantry, first floor laundry, and most appliances upgraded within the past 5 years. The one of a kind finished basement features a full bar (with sink, dishwasher, and refrigerator), a bedroom, large full bathroom, living room, and two bonus rooms. Upstairs you will find a large master suite with vaulted ceilings, fireplace, and bathroom with jacuzzi tub. Three bedrooms and another full bathroom are also upstairs. The fenced backyard is great for entertaining guests with it's stone patio, fire pit, and all weather Trex decking. No backyard neighbors!! Schedule your showing today!
Property Specifics
| Single Family | |
| — | |
| Traditional | |
| 2006 | |
| Full | |
| Vinyl Siding, Brick | |
| — | |
| — | |
| No | |
| 0.3 |
| Mc Lean | |
| Brookridge Estates | |
| — / Not Applicable | |
| None | |
| Public | |
| Public Sewer | |
| Central Air | |
| Forced Air, Natural Gas | |
| 10987450 | |
| 2113129008 |
Nearby Schools
| NAME: | DISTRICT: | DISTANCE: | |
|---|---|---|---|
|
Grade School
Cedar Ridge Elementary |
5 | — | |
|
Middle School
Evans Jr High |
5 | Not in DB | |
|
High School
Normal Community High School |
5 | Not in DB | |
Property History
| DATE: | EVENT: | PRICE: | SOURCE: |
|---|---|---|---|
| 16 Nov, 2007 | Sold | $70,000 | MRED MLS |
| 3 Sep, 2003 | Under contract | $70,000 | MRED MLS |
| 29 Apr, 2002 | Listed for sale | $70,000 | MRED MLS |
| 16 Nov, 2007 | Sold | $431,500 | MRED MLS |
| 20 Oct, 2007 | Under contract | $439,900 | MRED MLS |
| 7 Jun, 2006 | Listed for sale | $489,900 | MRED MLS |
| 28 Oct, 2016 | Sold | $347,500 | MRED MLS |
| 2 Sep, 2016 | Under contract | $359,900 | MRED MLS |
| 7 Jun, 2016 | Listed for sale | $369,900 | MRED MLS |
| 11 Jun, 2021 | Sold | $423,000 | MRED MLS |
| 11 Apr, 2021 | Under contract | $430,000 | MRED MLS |
| 4 Feb, 2021 | Listed for sale | $430,000 | MRED MLS |
Room Specifics
Total Bedrooms: 5
Bedrooms Above Ground: 4
Bedrooms Below Ground: 1
Dimensions: —
Floor Type: Carpet
Dimensions: —
Floor Type: Carpet
Dimensions: —
Floor Type: Carpet
Full Bathrooms: 4
Bathroom Amenities: Whirlpool
Bathroom in Basement: 1
Dimensions: —
Floor Type: Hardwood
Dimensions: —
Floor Type: Ceramic Tile
Features: Eating Area-Table Space, Pantry-Closet
Dimensions: —
Floor Type: Ceramic Tile
Dimensions: —
Floor Type: Hardwood
Dimensions: —
Floor Type: Carpet
Rooms: Other Room, Bedroom 5, Family Room, Bonus Room, Exercise Room
Other Specifics
| 3 | |
| — | |
| Garage | |
| — | |
| — | |
| — | |
| Patio, Deck | |
| Fenced Yard, Mature Trees, Landscaped | |
| 85X132 | |
| — | |
| Full | |
| Vaulted/Cathedral Ceilings, Skylight(s), Bar-Wet, Built-in Features, Walk-In Closet(s) | |
| Range, Microwave, Dishwasher, Refrigerator, Bar Fridge, Washer, Dryer, Water Softener Owned | |
| Not in DB | |
| — | |
| — | |
| Gas Log |
Tax History
| Year | Property Taxes |
|---|---|
| 2016 | $10,168 |
| 2021 | $10,786 |
Contact Agent
Nearby Similar Homes

Nearby Sold Comparables

Contact Agent
Listing Provided By
Keller Williams Revolution
