

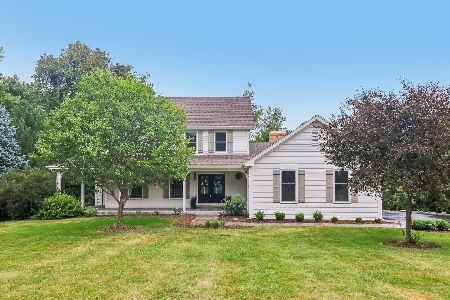
61 Burning Bush Trail, Crystal Lake, Illinois 60012
Subdivision > Indian Hill Trails
Sorry, we are updating photos, please update this page in 15 minutes
$238,000
|
Sold
|
|
| Status: | Closed |
| Sqft: | 2,400 |
| Cost/Sqft: | $100 |
| Beds: | 4 |
| Baths: | 3 |
| Year Built: | 1987 |
| Property Taxes: | $8,182 |
| Days On Market: | 3791 |
| Lot Size: | 0,53 |
Description
Four bedroom home located in popular Indian Hill Trails north of Veterans Acres Park. Eat-in kitchen offers stainless steel appliances and cozy dinette area. Dining room can function as a den or home office. Family room offers gat start wood burning fireplace and built-in shelving. New carpet and padding in bedrooms and living room. Half acre home site and front porch. Easy access to center of town and Metra rail service.
Property Specifics
| Single Family | |
| — | |
| Colonial | |
| 1987 | |
| Full | |
| Vinyl Siding | |
| Asphalt | |
| — | |
| No | |
| 0.53 |
| Mc Henry | |
| Indian Hill Trails | |
| 150 / Annual | |
| Insurance | |
| Public | |
| Septic-Private | |
| Central Air | |
| Natural Gas, Forced Air | |
| 09249013 | |
| 1429476007 |
Nearby Schools
| NAME: | DISTRICT: | DISTANCE: | |
|---|---|---|---|
|
Grade School
Husmann Elementary School |
47 | — | |
|
Middle School
Hannah Beardsley Middle School |
47 | Not in DB | |
|
High School
Prairie Ridge High School |
155 | Not in DB | |
Property History
| DATE: | EVENT: | PRICE: | SOURCE: |
|---|---|---|---|
| 15 Jul, 2016 | Sold | $238,000 | MRED MLS |
| 8 Jun, 2016 | Under contract | $238,900 | MRED MLS |
| 6 Jun, 2016 | Listed for sale | $238,900 | MRED MLS |
Sorry, we are updating photos, please update this page in 15 minutes
Room Specifics
All Bedroom Info:
Total Bedrooms: 4
Bedrooms Above Ground: 4
Bedrooms Below Ground: 0
Total Bedrooms: 4
Bedrooms Above Ground: 4
Bedrooms Below Ground: 0
Second Bedroom Info:
Dimensions: —
Location: —Dimensions: —
Floor Type: Carpet
Third Bedroom Info:
Dimensions: —
Location: —Dimensions: —
Floor Type: Carpet
Fourth Bedroom Info:
Dimensions: —
Location: —Dimensions: —
Floor Type: Carpet
Bathroom Info:
Full Bathrooms: 3
Partial Bathrooms: 1Full Bathrooms: 3
Bathroom Amenities: Double Sink
Bathroom in Basement: 0
Dining Room Info:
Dimensions: —
Location: —Dimensions: —
Floor Type: Hardwood
Kitchen Info:
Dimensions: —
Location: —Dimensions: —
Floor Type: Hardwood
Features: Eating Area-Table Space, Pantry-Closet
Laundry Room Info:
Dimensions: —
Location: —Dimensions: —
Floor Type: Ceramic Tile
Living Room Info:
Dimensions: —
Location: —Dimensions: —
Floor Type: Carpet
Family Room Info:
Dimensions: —
Location: —Dimensions: —
Floor Type: Carpet
Additional Rooms Info:
Rooms: Foyer
Basement: FullRooms: Foyer
Other Specifics
| 2 | |
| Concrete Perimeter | |
| Garage | |
| — | |
| — | |
| — | |
| — | |
| — | |
| 104.13X212.6 | |
| Unfinished | |
| Full | |
| Hardwood Floors, First Floor Laundry | |
| Range, Microwave, Dishwasher, Refrigerator, Washer, Dryer | |
| Not in DB | |
| — | |
| — | |
| — |
Tax History
| Year | Property Taxes |
|---|---|
| 2016 | $8,182 |
Contact Agent
Nearby Similar Homes
447 Talismon Court, Crystal Lake, Illinois 60012

For Sale
$435,000
4 beds / 2.1 baths / 2,172 ft2
Single Family / Built: 2005
134

16 Crystal Ridge Drive, Crystal Lake, Illinois 60012

For Sale
$475,000
4 beds / 3.1 baths / 3,321 ft2
Single Family / Built: 1990
44
230 Deer, Crystal Lake, Illinois 60012
For Sale
$625,000
5 beds / 3.1 baths / 4,195 ft2
Single Family / Built: 1989
36
124 Carmella Drive, Crystal Lake, Illinois 60012

For Sale
$465,000
4 beds / 3.1 baths / 2,687 ft2
Single Family / Built: 2001
39
Nearby Sold Comparables
71 Burning Bush Trail, Crystal Lake, Illinois 60012

Sold
$220,000
4 beds / 2.1 baths / 2,516 ft2
Single Family / Built: 1986
4837
41 Burning Bush Trail, Crystal Lake, Illinois 60012
Sold
$299,900
4 beds / 3.1 baths / 2,498 ft2
Single Family / Built: 1988
3020
72 Burning Bush Trail, Crystal Lake, Illinois 60012
Sold
$335,000
4 beds / 2.1 baths / 2,816 ft2
Single Family / Built: 1986
2552
50 Burning Bush Trail, Crystal Lake, Illinois 60012
Sold
$334,500
4 beds / 2.1 baths / 2,515 ft2
Single Family / Built: 1986
2766
93 Burning Bush Trail, Crystal Lake, Illinois 60012
Sold
$244,900
4 beds / 2.1 baths / 2,770 ft2
Single Family / Built: 1988
3859
65 Deer Run, Crystal Lake, Illinois 60012
Sold
$298,000
4 beds / 2.1 baths / 2,592 ft2
Single Family / Built: 1987
4912
Contact Agent
Listing Provided By
Prello Realty, Inc.
