

610 Wacker Drive, Yorkville, Illinois 60560
Subdivision > Wackerlin
Sorry, we are updating photos, please update this page in 15 minutes
$219,900
|
Sold
|
|
| Status: | Closed |
| Sqft: | 2,657 |
| Cost/Sqft: | $83 |
| Beds: | 3 |
| Baths: | 3 |
| Year Built: | 1976 |
| Property Taxes: | $5,865 |
| Days On Market: | 5002 |
| Lot Size: | 0,75 |
Description
LOCATION You've been Waiting for! SIZE You've been Longing for! & PRICE You've been Hoping for! ALL Remodeled! Open Concept! Beautiful Bi-Level Lives Large! Dream Kitchen W/Custom Cabinetry, Quartz Countertops, Island, Up-graded SS Appliances & Hardwood Floors, Extended Dining Area. 3 Bedrooms, 2 Remodeled Baths, New Windows on Main Floor. LL W/2 Huge Family Rooms, FP,Wet Bar, 1/2 Bath, Could Also be 4th Bedrm!
Property Specifics
| Single Family | |
| — | |
| Bi-Level | |
| 1976 | |
| English | |
| Brick, Cedar | |
| Asphalt | |
| — | |
| No | |
| 0.75 |
| Kendall | |
| Wackerlin | |
| 0 / Not Applicable | |
| None | |
| Private Well | |
| Septic-Private | |
| Central Air | |
| Natural Gas, Forced Air | |
| 08270943 | |
| 0228453015 |
Nearby Schools
| NAME: | DISTRICT: | DISTANCE: | |
|---|---|---|---|
|
Middle School
Yorkville Middle School |
115 | Not in DB | |
|
High School
Yorkville High School |
115 | Not in DB | |
Property History
| DATE: | EVENT: | PRICE: | SOURCE: |
|---|---|---|---|
| 1 Apr, 2013 | Sold | $219,900 | MRED MLS |
| 16 Feb, 2013 | Under contract | $219,900 | MRED MLS |
| 14 Feb, 2013 | Listed for sale | $219,900 | MRED MLS |
Sorry, we are updating photos, please update this page in 15 minutes
Room Specifics
All Bedroom Info:
Total Bedrooms: 3
Bedrooms Above Ground: 3
Bedrooms Below Ground: 0
Total Bedrooms: 3
Bedrooms Above Ground: 3
Bedrooms Below Ground: 0
Second Bedroom Info:
Dimensions: —
Location: —Dimensions: —
Floor Type: Carpet
Third Bedroom Info:
Dimensions: —
Location: —Dimensions: —
Floor Type: Carpet
Bathroom Info:
Full Bathrooms: 3
Partial Bathrooms: 1Full Bathrooms: 3
Bathroom Amenities: —
Bathroom in Basement: 1
Dining Room Info:
Dimensions: —
Location: —Dimensions: —
Floor Type: Hardwood
Kitchen Info:
Dimensions: —
Location: —Dimensions: —
Floor Type: Hardwood
Features: Eating Area-Breakfast Bar, Eating Area-Table Space, Island, Pantry-Closet
Living Room Info:
Dimensions: —
Location: —Dimensions: —
Floor Type: Carpet
Family Room Info:
Dimensions: —
Location: —Dimensions: —
Floor Type: Carpet
Additional Rooms Info:
Rooms: Foyer, Recreation Room
Basement: EnglishRooms: Foyer, Recreation Room
Other Specifics
| 2 | |
| Concrete Perimeter | |
| Garage | |
| — | |
| — | |
| — | |
| Deck, Roof Deck, Above Ground Pool | |
| Irregular Lot | |
| IRREGULAR | |
| — | |
| Full | |
| Bar-Wet, Hardwood Floors | |
| Double Oven, Range, Microwave, Dishwasher, Refrigerator, Bar Fridge, Stainless Steel Appliance(s) | |
| Not in DB | |
| Street Paved, Other | |
| — | |
| Wood Burning, Gas Log |
Tax History
| Year | Property Taxes |
|---|---|
| 2013 | $5,865 |
Contact Agent
Nearby Similar Homes
804 Mchugh Road, Yorkville, Illinois 60560

For Sale
$425,000
3 beds / 1.1 baths / 1,602 ft2
Single Family / Built: 1962
52
781 Arrowhead Drive, Yorkville, Illinois 60560
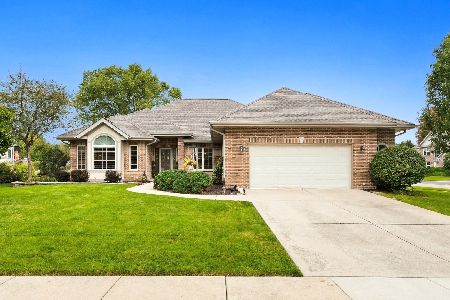
For Sale
$499,900
3 beds / 3.1 baths / 2,350 ft2
Single Family / Built: 2004
29
1084 Redwood Drive, Yorkville, Illinois 60560
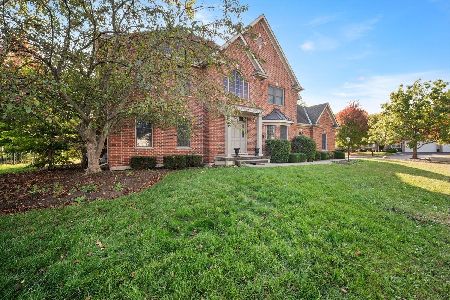
Short Sale
$485,000
4 beds / 2.1 baths / 3,134 ft2
Single Family / Built: 2003
54
309 Somonauk Street, Yorkville, Illinois 60560
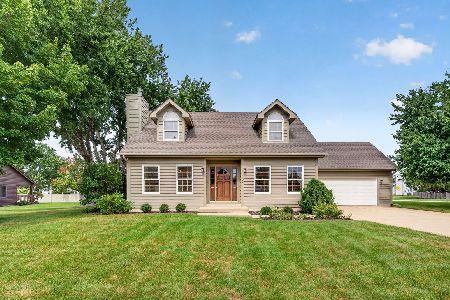
For Sale
$383,000
3 beds / 2.0 baths / 1,624 ft2
Single Family / Built: 1992
42
505 Freemont Street, Yorkville, Illinois 60560
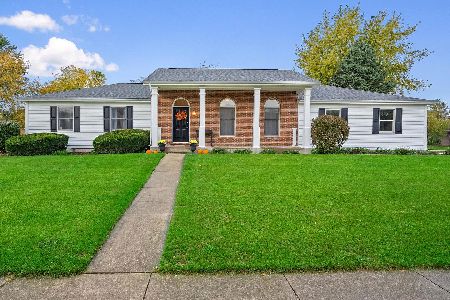
For Sale
$374,900
3 beds / 2.0 baths / 2,414 ft2
Single Family / Built: 1991
10
811 Freemont Street, Yorkville, Illinois 60560
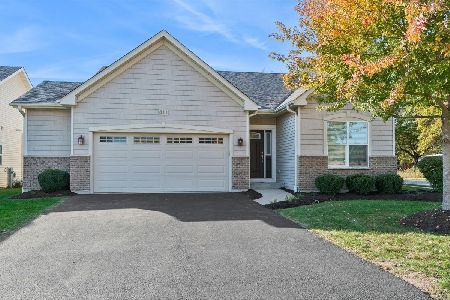
For Sale
$414,990
2 beds / 2.0 baths / 1,352 ft2
Single Family / Built: 2019
3
Nearby Sold Comparables
701 Wacker Drive, Yorkville, Illinois 60560
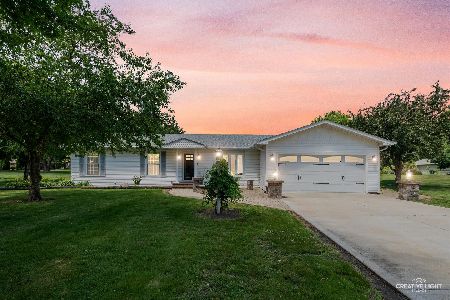
Sold
$409,900
3 beds / 3.0 baths / 0 ft2
Single Family / Built: 1978
481
606 Wacker Drive, Yorkville, Illinois 60560

Sold
$325,000
3 beds / 2.0 baths / 1,806 ft2
Single Family / Built: 1974
1804
601 Wacker Drive, Yorkville, Illinois 60560
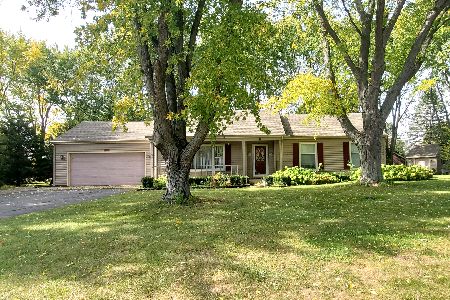
Sold
$285,000
3 beds / 2.0 baths / 1,428 ft2
Single Family / Built: 1976
1473
505 Spring Street, Yorkville, Illinois 60560

Sold
$249,900
3 beds / 2.0 baths / 0 ft2
Single Family / Built: —
6634
Contact Agent
Listing Provided By
Coldwell Banker The Real Estate Group
