

606 Wacker Drive, Yorkville, Illinois 60560


$320,000
|
Sold
|
|
| Status: | Closed |
| Sqft: | 1,806 |
| Cost/Sqft: | $180 |
| Beds: | 3 |
| Baths: | 2 |
| Year Built: | 1974 |
| Property Taxes: | $6,987 |
| Days On Market: | 1804 |
| Lot Size: | 1,50 |
Description
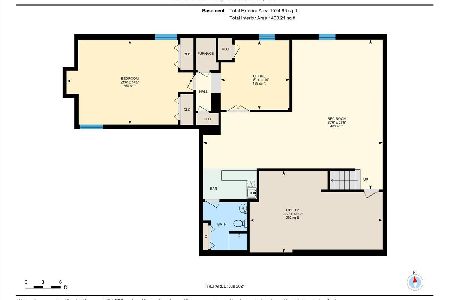
Move in ready, 3 bedroom RANCH home on 1.5 acres...you don't want to miss this one! NEW dishwasher, Newer microwave, Newer HVAC, Newer siding, Newer hot water heater! Open kitchen with island, stainless-steel appliances and planning desk! Light and bright family room with large windows and cozy floor to ceiling brick fireplace! Formal, separate dining room with brick accent wall! Spacious master with master bath, whirlpool tub and double sink! Fully finished rustic basement with Pine walls, wet bar and brick woodburning fireplace...perfect space for entertaining! Spacious 4 car garage with convenient shelving. Situated on a large, secluded lot with brick paver patio and mature trees! Prime location just minutes to downtown Yorkville, restaurants, shopping and schools! Rare find and one of a kind!
Property Specifics
| Single Family | |
| — | |
| Ranch | |
| 1974 | |
| Full | |
| Brick, Cedar | |
| Asphalt | |
| — | |
| No | |
| 1.5 |
| Kendall | |
| — | |
| 0 / Not Applicable | |
| None | |
| Private Well | |
| Septic-Private | |
| Central Air | |
| Natural Gas, Forced Air | |
| 11266489 | |
| 0228453017 |
Nearby Schools
| NAME: | DISTRICT: | DISTANCE: | |
|---|---|---|---|
|
Grade School
Grande Reserve Elementary School |
115 | — | |
|
Middle School
Yorkville Middle School |
115 | Not in DB | |
|
High School
Yorkville High School |
115 | Not in DB | |
Property History
| DATE: | EVENT: | PRICE: | SOURCE: |
|---|---|---|---|
| 30 Dec, 2021 | Sold | $320,000 | MRED MLS |
| 20 Nov, 2021 | Under contract | $325,000 | MRED MLS |
| 17 Nov, 2021 | Listed for sale | $325,000 | MRED MLS |


Room Specifics
Total Bedrooms: 3
Bedrooms Above Ground: 3
Bedrooms Below Ground: 0
Dimensions: —
Floor Type: Carpet
Dimensions: —
Floor Type: Carpet
Full Bathrooms: 2
Bathroom Amenities: Whirlpool, Double Sink
Bathroom in Basement: 0
Dimensions: —
Floor Type: Carpet
Dimensions: —
Floor Type: Other
Features: Island
Dimensions: —
Floor Type: Carpet
Rooms: Eating Area, Family Room, Recreation Room
Other Specifics
| 4 | |
| Concrete Perimeter | |
| Garage | |
| — | |
| — | |
| — | |
| Patio | |
| Mature Trees | |
| 61893 | |
| — | |
| Full | |
| Bar-Wet | |
| Range, Microwave, Dishwasher, Refrigerator, Washer, Dryer | |
| Not in DB | |
| Street Paved | |
| — | |
| Attached Fireplace Doors/Screen, Gas Log |
Tax History
| Year | Property Taxes |
|---|---|
| 2021 | $6,987 |
Contact Agent
Nearby Similar Homes

Nearby Sold Comparables

Contact Agent
Listing Provided By
john greene, Realtor
