

6108 Whiting Drive, Mchenry, Illinois 60050
Subdivision > Martin Woods

$415,000
|
Sold
|
|
| Status: | Closed |
| Sqft: | 3,817 |
| Cost/Sqft: | $115 |
| Beds: | 4 |
| Baths: | 5 |
| Year Built: | 2008 |
| Property Taxes: | $12,522 |
| Days On Market: | 2347 |
| Lot Size: | 1,00 |
Description
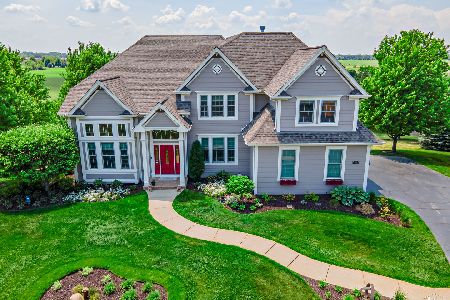
Welcome home to this Incredible Martin Woods all brick Masterpiece! Over 6300 square feet of the finest finishes await you throughout this updated beauty! 4 bedrooms, First floor Den/Office and 4.1 baths await the lucky new owners. Beautiful hardwood floors throughout the entire first and second floors! Dramatic craftsmanship is evident in the 10' first floor Family room's tray and coffered ceilings. First and Second floor Laundry rooms for the ultimate in convenience! The Finished basement features awesome Recreation/media room, exercise room, full bathroom and incredible custom bar with finishes not normally seen in this price range. You will Not be disappointed!
Property Specifics
| Single Family | |
| — | |
| — | |
| 2008 | |
| Full | |
| Brick | |
| — | |
| CUSTOM | |
| No | |
| 1 |
| Mc Henry | |
| Martin Woods | |
| 0 / Not Applicable | |
| None | |
| Private Well | |
| Septic-Private | |
| Central Air, Zoned | |
| Natural Gas, Forced Air, Sep Heating Systems - 2+, Zoned | |
| 10738169 | |
| 0920226002 |
Property History
| DATE: | EVENT: | PRICE: | SOURCE: |
|---|---|---|---|
| 31 Jul, 2020 | Sold | $415,000 | MRED MLS |
| 15 Jun, 2020 | Under contract | $439,000 | MRED MLS |
| 6 Jun, 2020 | Listed for sale | $439,000 | MRED MLS |

Room Specifics
All Bedroom Info:
Total Bedrooms: 4
Bedrooms Above Ground: 4
Bedrooms Below Ground: 0
Total Bedrooms: 4
Bedrooms Above Ground: 4
Bedrooms Below Ground: 0
Second Bedroom Info:
Dimensions: —
Location: —Dimensions: —
Floor Type: Hardwood
Third Bedroom Info:
Dimensions: —
Location: —Dimensions: —
Floor Type: Hardwood
Fourth Bedroom Info:
Dimensions: —
Location: —Dimensions: —
Floor Type: Hardwood
Bathroom Info:
Full Bathrooms: 5
Partial Bathrooms: 1Full Bathrooms: 5
Bathroom Amenities: Whirlpool, Separate Shower, Double Sink
Bathroom in Basement: 1
Dining Room Info:
Dimensions: —
Location: —Dimensions: —
Floor Type: Hardwood
Kitchen Info:
Dimensions: —
Location: —Dimensions: —
Floor Type: Hardwood
Features: Eating Area-Breakfast Bar, Eating Area-Table Space, Pantry-Butler, Pantry-Closet
Living Room Info:
Dimensions: —
Location: —Dimensions: —
Floor Type: Hardwood
Family Room Info:
Dimensions: —
Location: —Dimensions: —
Floor Type: Hardwood
Additional Rooms Info:
Rooms: Eating Area, Den, Recreation Room, Exercise Room
Basement: FullRooms: Eating Area, Den, Recreation Room, Exercise Room
Other Specifics
| 3 | |
| — | |
| Garage | |
| — | |
| — | |
| — | |
| Deck | |
| Landscaped | |
| 160 X 274 X 135 X 273 | |
| — | |
| Full | |
| Bar-Wet, Hardwood Floors, First Floor Laundry, Second Floor Laundry, Walk-In Closet(s) | |
| Range, Microwave, Dishwasher, Refrigerator, Washer, Dryer, Disposal, Stainless Steel Appliance(s), Water Softener Owned | |
| Not in DB | |
| — | |
| — | |
| — |
Tax History
| Year | Property Taxes |
|---|---|
| 2020 | $12,522 |
Contact Agent
Nearby Similar Homes
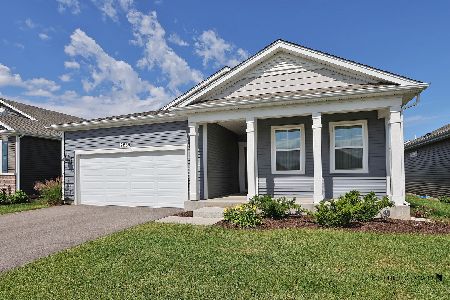
2061 Sweetspire Lane, Wonder Lake, Illinois 60097
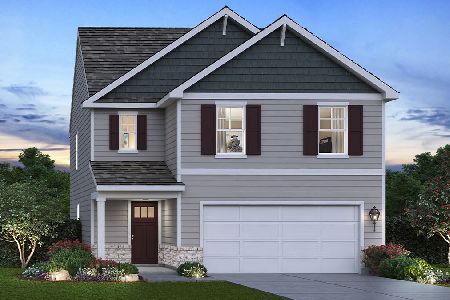
For Sale
$404,990
3 beds / 2.1 baths / 1,953 ft2
Single Family / Built: 2026
7
2065 Sweetspire Lane, Wonder Lake, Illinois 60097
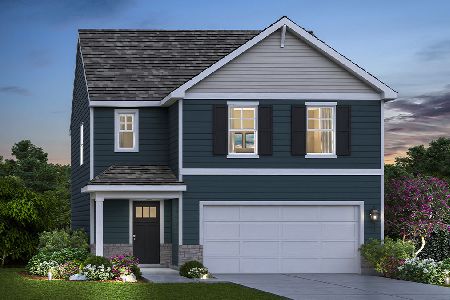
For Sale
$389,990
3 beds / 2.1 baths / 1,663 ft2
Single Family / Built: 2026
7
Nearby Sold Comparables

Contact Agent
Listing Provided By
RE/MAX Plaza
