

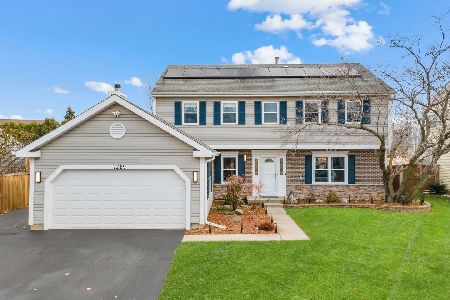
611 Crimson Drive, Crystal Lake, Illinois 60014
Subdivision > Bentwood Estates
Sorry, we are updating photos, please update this page in 15 minutes
$181,000
|
Sold
|
|
| Status: | Closed |
| Sqft: | 1,820 |
| Cost/Sqft: | $102 |
| Beds: | 3 |
| Baths: | 3 |
| Year Built: | 1992 |
| Property Taxes: | $6,258 |
| Days On Market: | 4155 |
| Lot Size: | 0,00 |
Description
2 story home across from park! Tile entry, Kitchen w/island & wood floors opens to family rm w/brick fireplace! Sliding glass doors lead to screened porch & nice yard for summer relaxation! Master bdrm has private bath, huge walk in closet & built in shelving! Freshly painted, new carpet & ready for you to move in and enjoy! Newer siding & roof too! Near shopping & conveniences!
Property Specifics
| Single Family | |
| — | |
| Colonial | |
| 1992 | |
| None | |
| Vinyl Siding | |
| Asphalt | |
| — | |
| No | |
| — |
| Mc Henry | |
| Bentwood Estates | |
| 150 / Annual | |
| Other | |
| Public | |
| Public Sewer | |
| Central Air | |
| Natural Gas, Forced Air | |
| 08952121 | |
| 1918253011 |
Nearby Schools
| NAME: | DISTRICT: | DISTANCE: | |
|---|---|---|---|
|
Grade School
Indian Prairie Elementary School |
47 | — | |
|
Middle School
Lundahl Middle School |
47 | Not in DB | |
|
High School
Crystal Lake South High School |
155 | Not in DB | |
Property History
| DATE: | EVENT: | PRICE: | SOURCE: |
|---|---|---|---|
| 7 May, 2009 | Sold | $205,000 | MRED MLS |
| 23 Mar, 2009 | Under contract | $212,900 | MRED MLS |
| 20 Feb, 2009 | Listed for sale | $212,900 | MRED MLS |
| 31 Jul, 2015 | Sold | $181,000 | MRED MLS |
| 23 Jun, 2015 | Under contract | $185,000 | MRED MLS |
| 12 Jun, 2015 | Listed for sale | $185,000 | MRED MLS |
Sorry, we are updating photos, please update this page in 15 minutes
Room Specifics
All Bedroom Info:
Total Bedrooms: 3
Bedrooms Above Ground: 3
Bedrooms Below Ground: 0
Total Bedrooms: 3
Bedrooms Above Ground: 3
Bedrooms Below Ground: 0
Second Bedroom Info:
Dimensions: —
Location: —Dimensions: —
Floor Type: Carpet
Third Bedroom Info:
Dimensions: —
Location: —Dimensions: —
Floor Type: Carpet
Bathroom Info:
Full Bathrooms: 3
Partial Bathrooms: 1Full Bathrooms: 3
Bathroom Amenities: —
Bathroom in Basement: 0
Dining Room Info:
Dimensions: —
Location: —Dimensions: —
Floor Type: Ceramic Tile
Kitchen Info:
Dimensions: —
Location: —Dimensions: —
Floor Type: Hardwood
Features: Eating Area-Table Space, Island
Living Room Info:
Dimensions: —
Location: —Dimensions: —
Floor Type: Carpet
Family Room Info:
Dimensions: —
Location: —Dimensions: —
Floor Type: Carpet
Additional Rooms Info:
Rooms: Screened Porch
Basement: NoneRooms: Screened Porch
Other Specifics
| 2 | |
| Concrete Perimeter | |
| Garage | |
| — | |
| — | |
| — | |
| Porch Screened | |
| Corner Lot | |
| 80X110X81X100 | |
| Pull Down Stair | |
| Full | |
| Hardwood Floors, First Floor Laundry | |
| Range, Microwave, Dishwasher, Refrigerator, Washer, Dryer, Disposal | |
| Not in DB | |
| Sidewalks | |
| — | |
| Gas Log, Gas Starter |
Tax History
| Year | Property Taxes |
|---|---|
| 2009 | $5,119 |
| 2015 | $6,258 |
Contact Agent
Nearby Similar Homes
1353 Fountain Green Drive, Crystal Lake, Illinois 60014
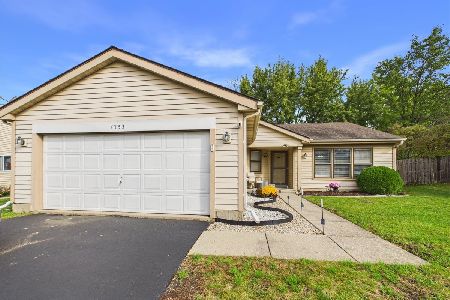
For Sale
$335,000
3 beds / 2.0 baths / 1,371 ft2
Single Family / Built: 1989
9
1393 Westport, Crystal Lake, Illinois 60014
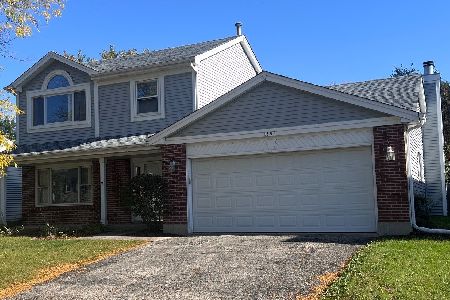
For Sale
$344,900
3 beds / 2.1 baths / 1,683 ft2
Single Family / Built: 1988
15
1102 Amberwood Drive, Crystal Lake, Illinois 60014

For Sale
$369,000
3 beds / 1.1 baths / 1,496 ft2
Single Family / Built: 1988
54
760 Covington Circle, Crystal Lake, Illinois 60014

For Sale
$399,900
3 beds / 2.0 baths / 1,617 ft2
Single Family / Built: 1989
12
771 Covington Circle, Crystal Lake, Illinois 60014

For Sale
$395,000
3 beds / 2.0 baths / 1,140 ft2
Single Family / Built: 1989
39
1436 Bridgedale Road, Crystal Lake, Illinois 60014
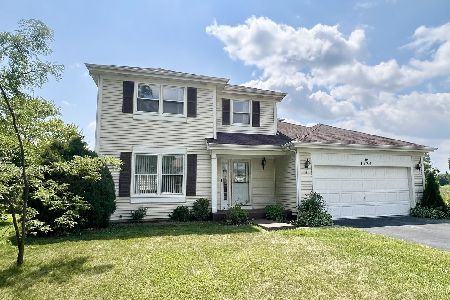
For Sale
$360,000
4 beds / 2.1 baths / 1,826 ft2
Single Family / Built: 1988
83
Nearby Sold Comparables
1281 Westport Ridge, Crystal Lake, Illinois 60014

Sold
$460,000
5 beds / 4.1 baths / 2,605 ft2
Single Family / Built: 1991
530
603 Crimson Drive, Crystal Lake, Illinois 60014
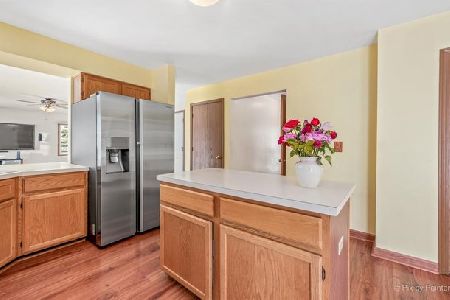
Sold
$259,900
3 beds / 2.1 baths / 1,820 ft2
Single Family / Built: 1995
2067
1285 Westport Ridge, Crystal Lake, Illinois 60014

Sold
$220,000
3 beds / 2.1 baths / 1,820 ft2
Single Family / Built: 1990
4136
1289 Westport Rdg, Crystal Lake, Illinois 60014
Sold
$219,900
4 beds / 2.1 baths / 2,320 ft2
Single Family / Built: 1990
3820
1289 Westport Ridge, Crystal Lake, Illinois 60014
Sold
$415,000
4 beds / 2.1 baths / 2,320 ft2
Single Family / Built: 1990
348
Contact Agent
Listing Provided By
RE/MAX Suburban
