

611 Louise Drive, Hinckley, Illinois 60520
$242,500
|
Sold
|
|
| Status: | Closed |
| Sqft: | 1,550 |
| Cost/Sqft: | $160 |
| Beds: | 3 |
| Baths: | 4 |
| Year Built: | — |
| Property Taxes: | $5,139 |
| Days On Market: | 3786 |
| Lot Size: | 0,27 |
Description
THIS HOME HAS EVERYTHING YOU COULD WANT!! Quality built brick and cedar ranch home! Seller spent $72K in kitchen alone!! Gorgeous, newly remodeled kitchen has granite, hardwood, birch, soft closing cabinets. Cabinets have "garages," to store your items you don't want displayed on your counter. Above and under cabinet lighting. Custom designed to fit all your cooking needs, including a pot faucet over the stove. Dining room is currently being used as a sitting room, perfect area to relax. Living room has built in shelves next to beautiful brick fireplace. Large deck to enjoy warm summer evenings or entertaining! Partially finished basement! Professionally landscaped! Two car garage! Storage shed in fenced back yard! Must see to appreciate all this wonderful home has to offer!!
Property Specifics
| Single Family | |
| — | |
| Ranch | |
| — | |
| Full | |
| Brick, Cedar | |
| — | |
| — | |
| No | |
| 0.27 |
| De Kalb | |
| — | |
| 0 / Not Applicable | |
| None | |
| Public | |
| Public Sewer | |
| Central Air | |
| Natural Gas, Forced Air | |
| 09276364 | |
| 1515227022 |
Property History
| DATE: | EVENT: | PRICE: | SOURCE: |
|---|---|---|---|
| 30 Aug, 2016 | Sold | $242,500 | MRED MLS |
| 14 Jul, 2016 | Under contract | $248,000 | MRED MLS |
| 5 Jul, 2016 | Listed for sale | $248,000 | MRED MLS |
Room Specifics
Total Bedrooms: 3
Bedrooms Above Ground: 3
Bedrooms Below Ground: 0
Dimensions: —
Floor Type: Hardwood
Dimensions: —
Floor Type: Hardwood
Full Bathrooms: 4
Bathroom Amenities: —
Bathroom in Basement: 1
Dimensions: —
Floor Type: Carpet
Dimensions: —
Floor Type: Hardwood
Features: Eating Area-Breakfast Bar, Eating Area-Table Space
Dimensions: —
Floor Type: Ceramic Tile
Dimensions: —
Floor Type: Carpet
Rooms: Deck
Other Specifics
| 2 | |
| — | |
| Garage | |
| — | |
| — | |
| — | |
| Deck | |
| Fenced Yard, Landscaped | |
| 92X128X91X128 | |
| — | |
| Full | |
| Vaulted/Cathedral Ceilings, Hardwood Floors, First Floor Bedroom, First Floor Laundry, First Floor Full Bath | |
| — | |
| Not in DB | |
| Sidewalks, Street Lights, Street Paved | |
| — | |
| — |
Tax History
| Year | Property Taxes |
|---|---|
| 2016 | $5,139 |
Contact Agent
Nearby Similar Homes
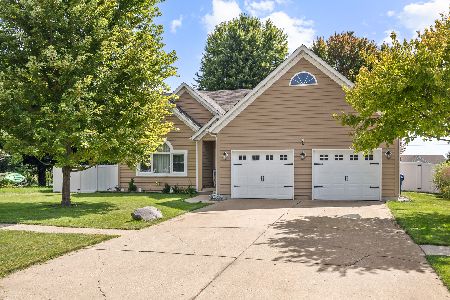
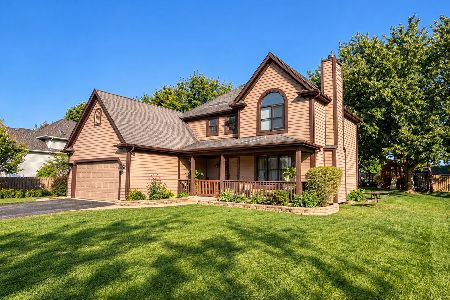



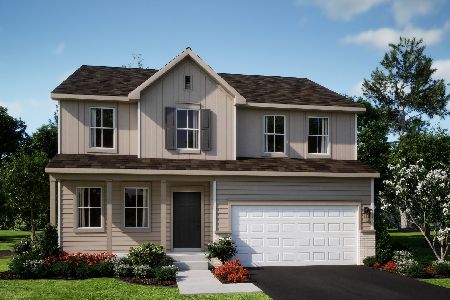
Nearby Sold Comparables
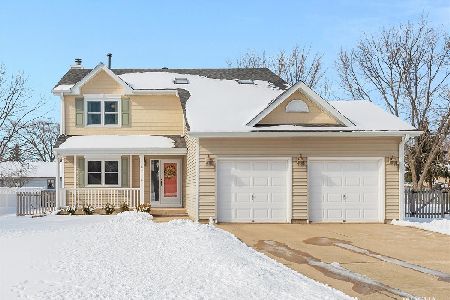

Contact Agent
Listing Provided By
Baird & Warner
