

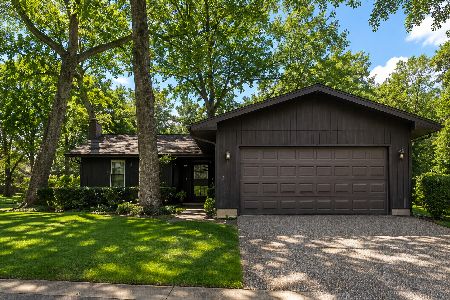
6114 Silver Lake Trail, Cary, Illinois 60013
Subdivision > Silver Lake
Sorry, we are updating photos, please update this page in 15 minutes
$240,000
|
Sold
|
|
| Status: | Closed |
| Sqft: | 1,818 |
| Cost/Sqft: | $137 |
| Beds: | 4 |
| Baths: | 3 |
| Year Built: | 1984 |
| Property Taxes: | $4,788 |
| Days On Market: | 4098 |
| Lot Size: | 0,18 |
Description
EVERYTHING HAS BEEN DONE FOR YOU HERE! NOTHING TO DO BUT MOVE IN! NEW FURNACE, A/C. ROOF IS NEWER , WINDOWS, SLIDERS, STAINLESS GE 'CAFE' SERIES APPLIANCES. NEW FLOORING AND CARPETING. POSSIBLE 4TH BEDROOM IN WALK OUT BASEMENT. BEAUTIFULLY LANDSCAPED FENCED BACK YARD WITH DECK. THIS ONE IS SPOTLESS. FULL FINISHED BASEMENT.
Property Specifics
| Single Family | |
| — | |
| Traditional | |
| 1984 | |
| Full, Walkout | |
| Cedar | |
| Asphalt | |
| CUSTOM | |
| No | |
| 0.18 |
| Mc Henry | |
| Silver Lake | |
| 0 / Not Applicable | |
| None | |
| Private Well | |
| Septic-Private | |
| Central Air | |
| Natural Gas, Forced Air | |
| 09023466 | |
| 1901201006 |
Nearby Schools
| NAME: | DISTRICT: | DISTANCE: | |
|---|---|---|---|
|
Grade School
Deer Path Elementary School |
26 | — | |
|
Middle School
Cary Junior High School |
26 | Not in DB | |
|
High School
Cary-grove Community High School |
155 | Not in DB | |
Property History
| DATE: | EVENT: | PRICE: | SOURCE: |
|---|---|---|---|
| 21 Dec, 2015 | Sold | $240,000 | MRED MLS |
| 11 Nov, 2015 | Under contract | $249,800 | MRED MLS |
| 27 Aug, 2015 | Listed for sale | $249,800 | MRED MLS |
Sorry, we are updating photos, please update this page in 15 minutes
Room Specifics
All Bedroom Info:
Total Bedrooms: 4
Bedrooms Above Ground: 4
Bedrooms Below Ground: 0
Total Bedrooms: 4
Bedrooms Above Ground: 4
Bedrooms Below Ground: 0
Second Bedroom Info:
Dimensions: —
Location: —Dimensions: —
Floor Type: Carpet
Third Bedroom Info:
Dimensions: —
Location: —Dimensions: —
Floor Type: Carpet
Fourth Bedroom Info:
Dimensions: —
Location: —Dimensions: —
Floor Type: Carpet
Bathroom Info:
Full Bathrooms: 3
Partial Bathrooms: 1Full Bathrooms: 3
Bathroom Amenities: —
Bathroom in Basement: 0
Dining Room Info:
Dimensions: —
Location: —Dimensions: —
Floor Type: Wood Laminate
Kitchen Info:
Dimensions: —
Location: —Dimensions: —
Floor Type: Wood Laminate
Features: Eating Area-Breakfast Bar, Pantry-Closet
Laundry Room Info:
Dimensions: —
Location: —Dimensions: —
Floor Type: Parquet
Living Room Info:
Dimensions: —
Location: —Dimensions: —
Floor Type: Wood Laminate
Additional Rooms Info:
Rooms: Great Room, Office, Recreation Room, Utility Room-Lower Level
Basement: Full, WalkoutRooms: Great Room, Office, Recreation Room, Utility Room-Lower Level
Other Specifics
| 2 | |
| Concrete Perimeter | |
| Garage | |
| — | |
| — | |
| — | |
| Deck, Porch | |
| — | |
| 120X60 | |
| — | |
| Full | |
| Wood Laminate Floors, Second Floor Laundry | |
| Double Oven, Microwave, Dishwasher, Refrigerator, Washer, Dryer, Stainless Steel Appliance(s) | |
| Not in DB | |
| — | |
| — | |
| — |
Tax History
| Year | Property Taxes |
|---|---|
| 2015 | $4,788 |
Contact Agent
Nearby Similar Homes

6305 Robert Road, Cary, Illinois 60013

For Sale
$379,700
3 beds / 2.0 baths / 2,524 ft2
Single Family / Built: 1976
2
16 Woody Way, Oakwood Hills, Illinois 60013

For Sale
$374,900
3 beds / 2.0 baths / 1,878 ft2
Single Family / Built: 1977
53
5708 Oak Park Road, Oakwood Hills, Illinois 60013

For Sale
$319,900
3 beds / 1.1 baths / 1,188 ft2
Single Family / Built: 1975
14
6712 Pheasant Trail, Cary, Illinois 60013

For Sale
$294,800
3 beds / 2.0 baths / 1,000 ft2
Single Family / Built: 1972
3
220 Lakewood Drive, Oakwood Hills, Illinois 60013
For Sale
$325,000
2 beds / 2.1 baths / 1,250 ft2
Single Family / Built: 1974
67
Nearby Sold Comparables
6116 Silver Lake Trail, Cary, Illinois 60013

Sold
$154,900
3 beds / 2.1 baths / 1,930 ft2
Single Family / Built: 1984
4534
6113 Hilly Way, Cary, Illinois 60013

Sold
$235,000
3 beds / 2.0 baths / 2,896 ft2
Single Family / Built: 1998
1276
6107 Hilly Way, Cary, Illinois 60013
Sold
$234,900
4 beds / 3.0 baths / 0 ft2
Single Family / Built: 1950
4953
6107 Hilly Way, Cary, Illinois 60013
Sold
$234,000
4 beds / 3.0 baths / 1,504 ft2
Single Family / Built: 1950
4126
6107 Hilly Way, Cary, Illinois 60013
Sold
$269,900
4 beds / 3.0 baths / 0 ft2
Single Family / Built: —
6870

Contact Agent
Listing Provided By
Coldwell Banker The Real Estate Group
