

6117 Brighton Lane, Lakewood, Illinois 60014
Subdivision > Brighton Oaks
Sorry, we are updating photos, please update this page in 15 minutes
$448,000
|
Sold
|
|
| Status: | Closed |
| Sqft: | 0 |
| Cost/Sqft: | — |
| Beds: | 4 |
| Baths: | 4 |
| Year Built: | 2001 |
| Property Taxes: | $11,374 |
| Days On Market: | 6317 |
| Lot Size: | 0,00 |
Description
Pre- inspected and perfect! Fabulous remodeled kitchen with high end appliances,granite counters and large eat in. Family room featuring soaring vaulted beamed ceiling. Large bedrooms all with volume ceilings. Custom paint treatments and quality throughout. Finished English basement complete with full bath and wine room.
Property Specifics
| Single Family | |
| — | |
| Traditional | |
| 2001 | |
| Full, English | |
| Brick, Cedar | |
| Asphalt | |
| CUSTOM | |
| No | |
| — |
| Mc Henry | |
| Brighton Oaks | |
| 150 / Annual | |
| Insurance | |
| Public | |
| Public Sewer | |
| Central Air | |
| Natural Gas, Forced Air | |
| 07263661 | |
| 1802101003 |
Nearby Schools
| NAME: | DISTRICT: | DISTANCE: | |
|---|---|---|---|
|
Grade School
West Elementary School |
47 | — | |
|
Middle School
Richard F Bernotas Middle School |
47 | Not in DB | |
|
High School
Crystal Lake Central High School |
155 | Not in DB | |
Property History
| DATE: | EVENT: | PRICE: | SOURCE: |
|---|---|---|---|
| 28 Aug, 2009 | Sold | $448,000 | MRED MLS |
| 5 Aug, 2009 | Under contract | $479,900 | MRED MLS |
| 6 Jul, 2009 | Listed for sale | $479,900 | MRED MLS |
Sorry, we are updating photos, please update this page in 15 minutes
Room Specifics
All Bedroom Info:
Total Bedrooms: 4
Bedrooms Above Ground: 4
Bedrooms Below Ground: 0
Total Bedrooms: 4
Bedrooms Above Ground: 4
Bedrooms Below Ground: 0
Second Bedroom Info:
Dimensions: —
Location: —Dimensions: —
Floor Type: Carpet
Third Bedroom Info:
Dimensions: —
Location: —Dimensions: —
Floor Type: Carpet
Fourth Bedroom Info:
Dimensions: —
Location: —Dimensions: —
Floor Type: Carpet
Bathroom Info:
Full Bathrooms: 4
Partial Bathrooms: —Full Bathrooms: 4
Bathroom Amenities: Whirlpool, Separate Shower, Double Sink
Bathroom in Basement: 1
Dining Room Info:
Dimensions: —
Location: —Dimensions: —
Floor Type: Carpet
Kitchen Info:
Dimensions: —
Location: —Dimensions: —
Floor Type: Hardwood
Features: Eating Area-Table Space, Island, Pantry-Closet
Laundry Room Info:
Dimensions: —
Location: —Dimensions: —
Floor Type: Ceramic Tile
Living Room Info:
Dimensions: —
Location: —Dimensions: —
Floor Type: Carpet
Family Room Info:
Dimensions: —
Location: —Dimensions: —
Floor Type: Carpet
Additional Rooms Info:
Rooms: Breakfast Room, Den, Exercise Room, Gallery, Media Room, Recreation Room, Utility Room-1st Floor
Basement: Full, EnglishRooms: Breakfast Room, Den, Exercise Room, Gallery, Media Room, Recreation Room, Utility Room-1st Floor
Other Specifics
| 3 | |
| Concrete Perimeter | |
| Garage | |
| — | |
| — | |
| — | |
| Deck | |
| Landscaped | |
| 125 X 200 | |
| Pull Down Stair,Unfinished | |
| Full | |
| Vaulted/Cathedral Ceilings, Bar-Wet | |
| Double Oven, Microwave, Dishwasher, Disposal | |
| Not in DB | |
| Tennis Courts, Street Lights, Street Paved | |
| — | |
| Gas Log, Gas Starter |
Tax History
| Year | Property Taxes |
|---|---|
| 2009 | $11,374 |
Contact Agent
Nearby Similar Homes
6211 Brighton Lane, Lakewood, Illinois 60014
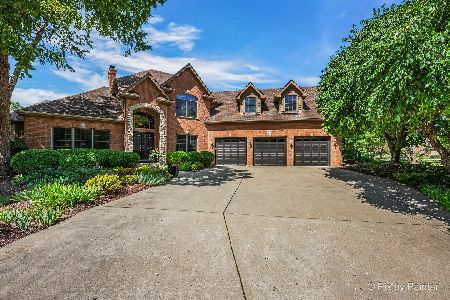
For Sale
$815,000
3 beds / 2.1 baths / 5,473 ft2
Single Family / Built: 2003
19
6016 Highland Lane, Lakewood, Illinois 60014
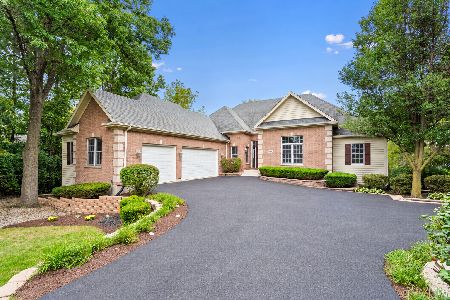
For Sale
$749,900
6 beds / 3.1 baths / 4,934 ft2
Single Family / Built: 2005
9
6450 Laforge Lane, Lakewood, Illinois 60014

For Sale
$799,900
4 beds / 3.1 baths / 3,600 ft2
Single Family / Built: 2021
1876
Nearby Sold Comparables

6203 Brighton Lane, Lakewood, Illinois 60014

Sold
$650,000
3 beds / 3.1 baths / 2,603 ft2
Single Family / Built: 2001
1197
6202 Brighton Lane, Lakewood, Illinois 60014

Sold
$465,000
4 beds / 4.1 baths / 6,617 ft2
Single Family / Built: 2001
3200
Contact Agent
Listing Provided By
Prudential Starck, Realtors
