

612 Burning Tree Lane, Naperville, Illinois 60563


$736,000
|
Sold
|
|
| Status: | Closed |
| Sqft: | 2,305 |
| Cost/Sqft: | $316 |
| Beds: | 4 |
| Baths: | 3 |
| Year Built: | 1966 |
| Property Taxes: | $10,764 |
| Lot Size: | 0,25 |
Description
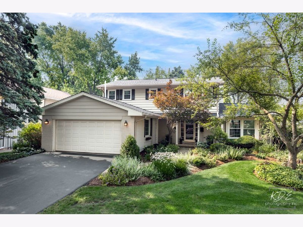
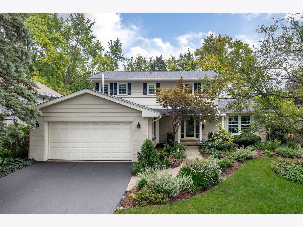
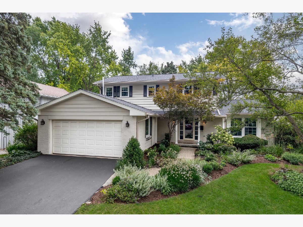
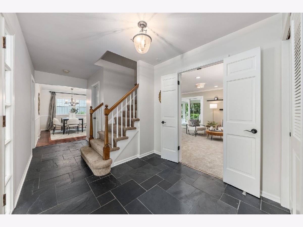
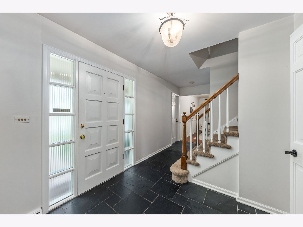
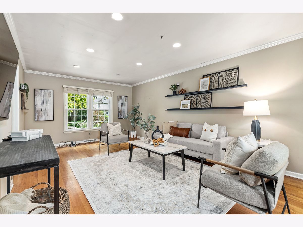
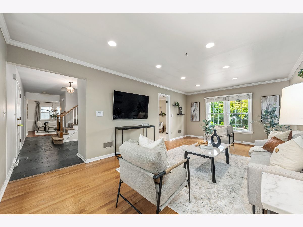
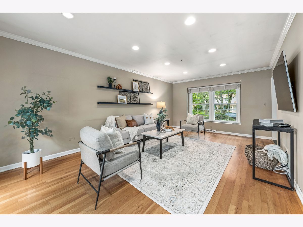
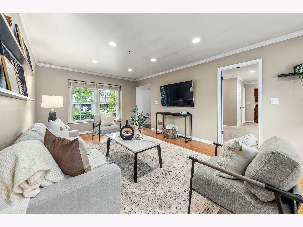
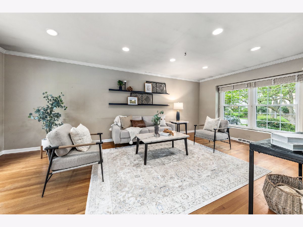
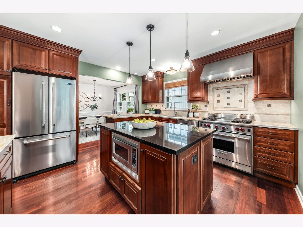
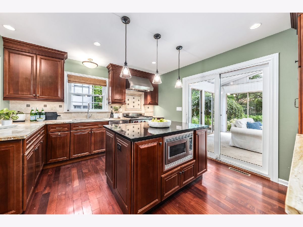
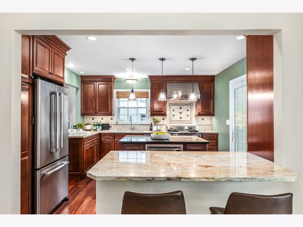
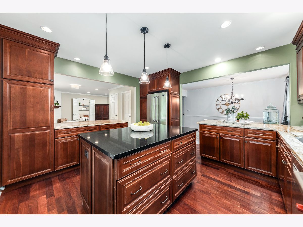
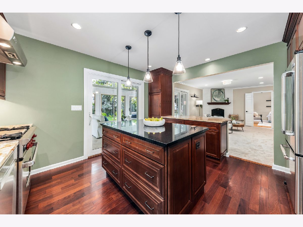
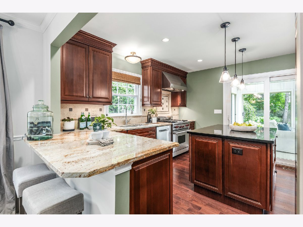
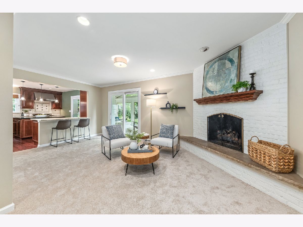
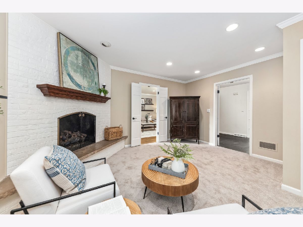
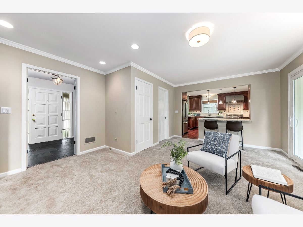
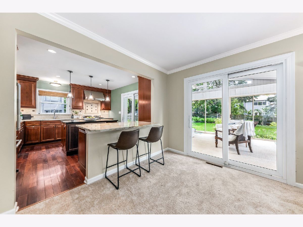
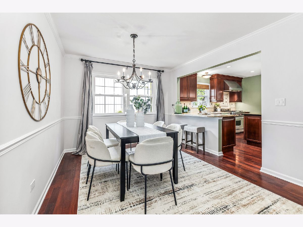
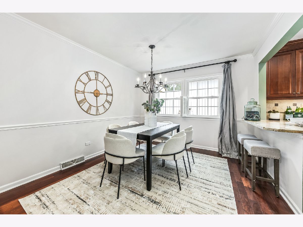
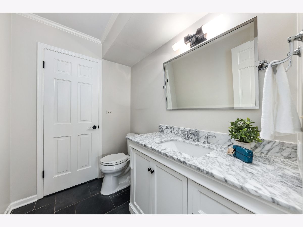
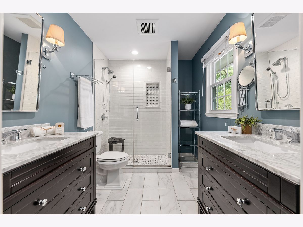
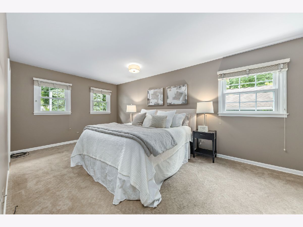
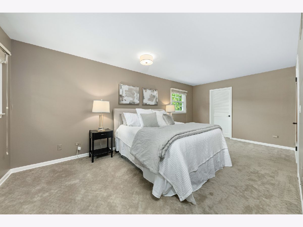
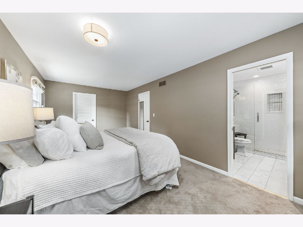
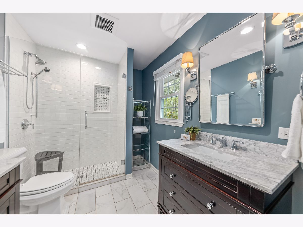
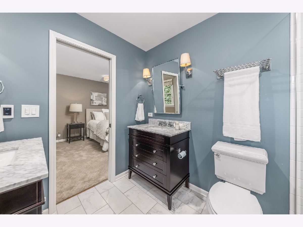
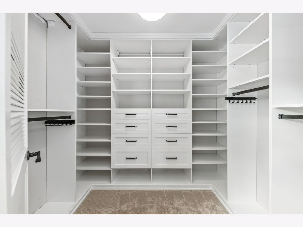
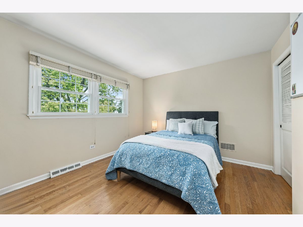
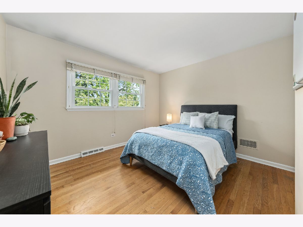
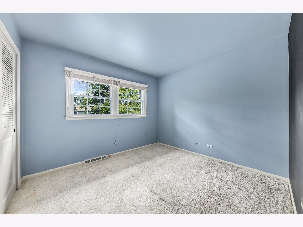
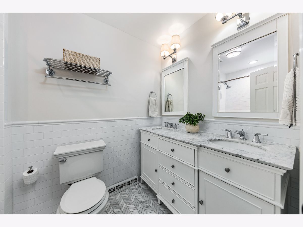
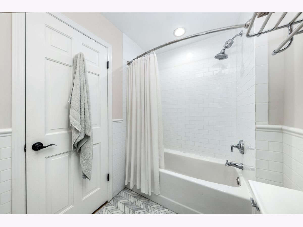
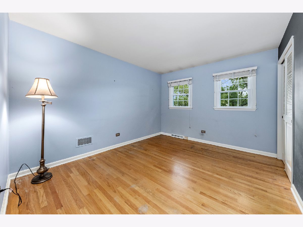
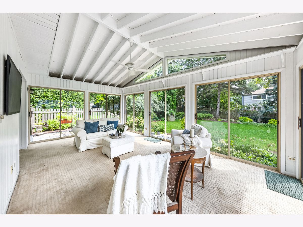
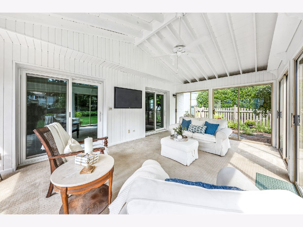
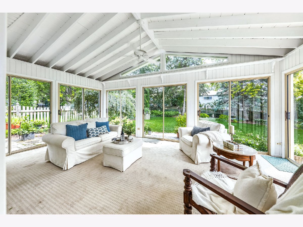
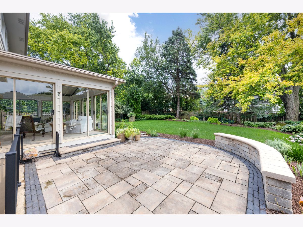
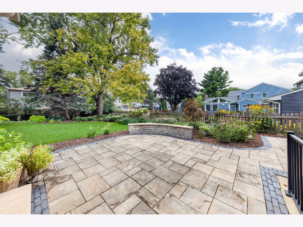
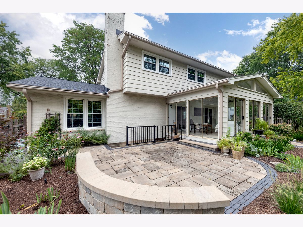
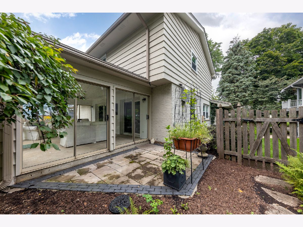
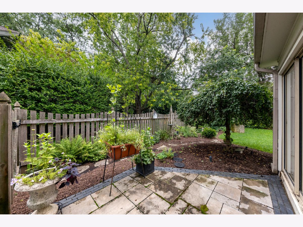
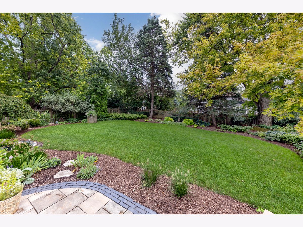
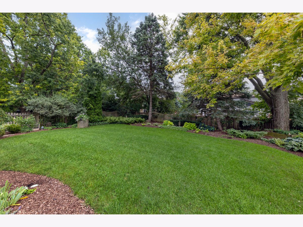
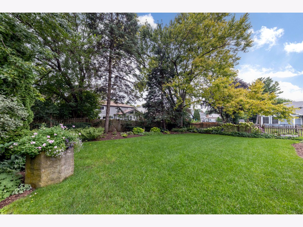
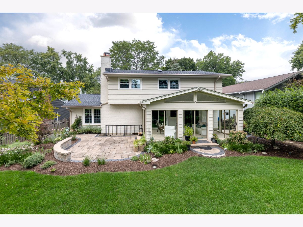
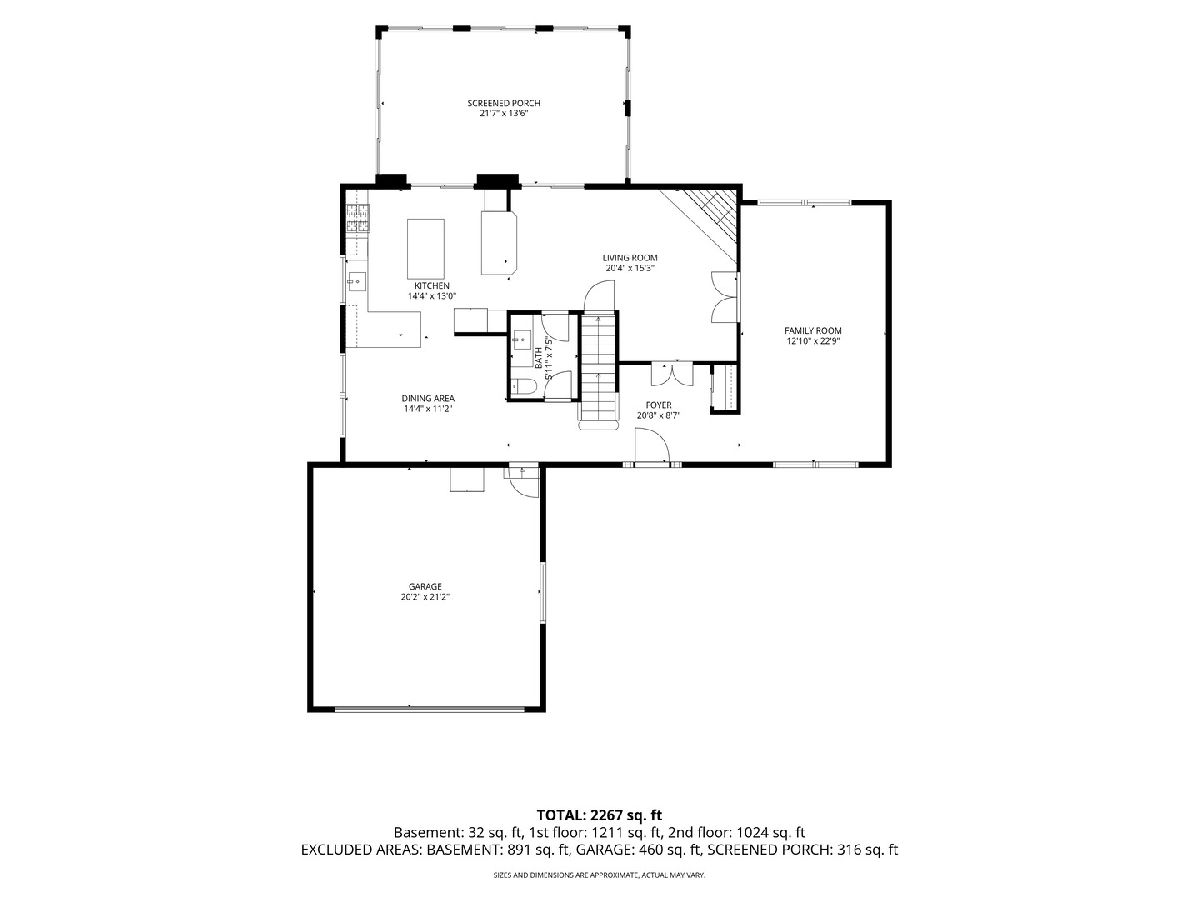
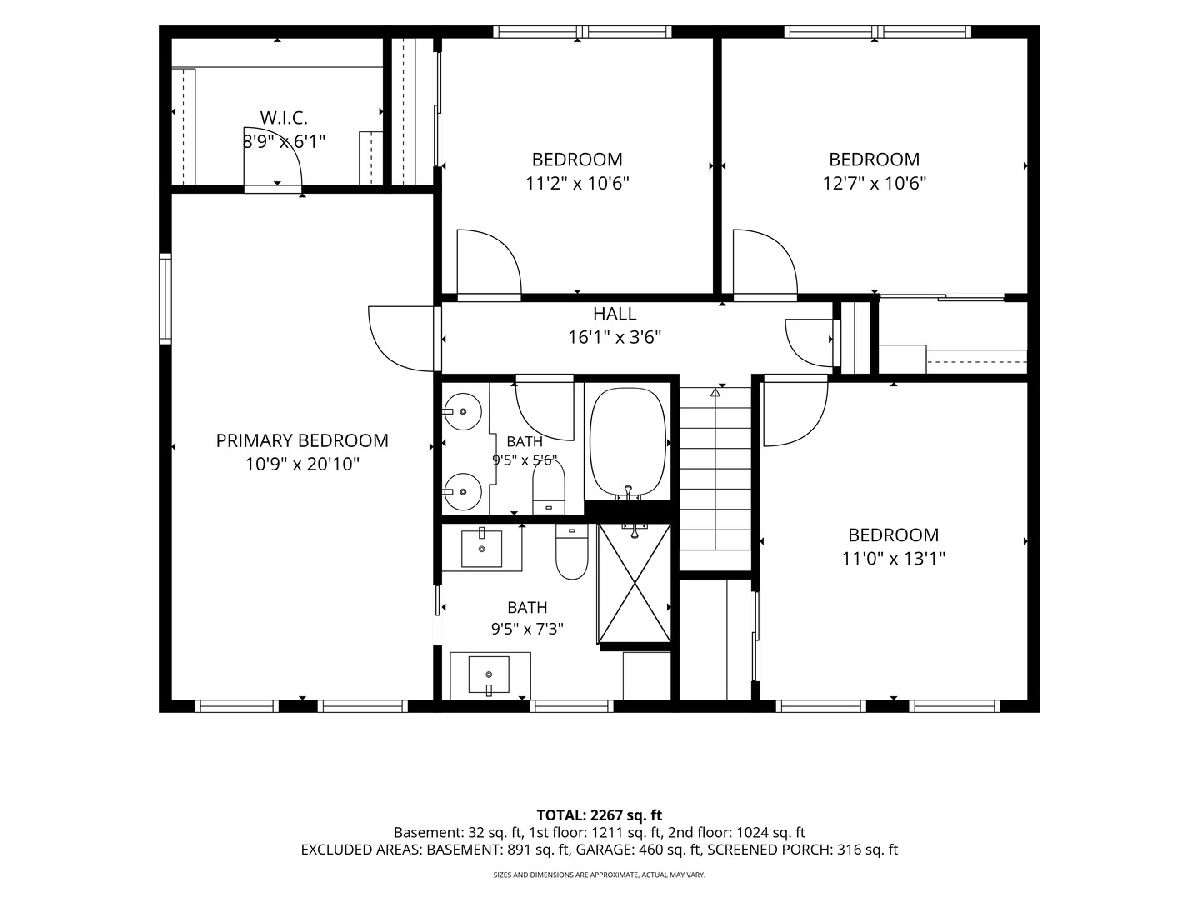
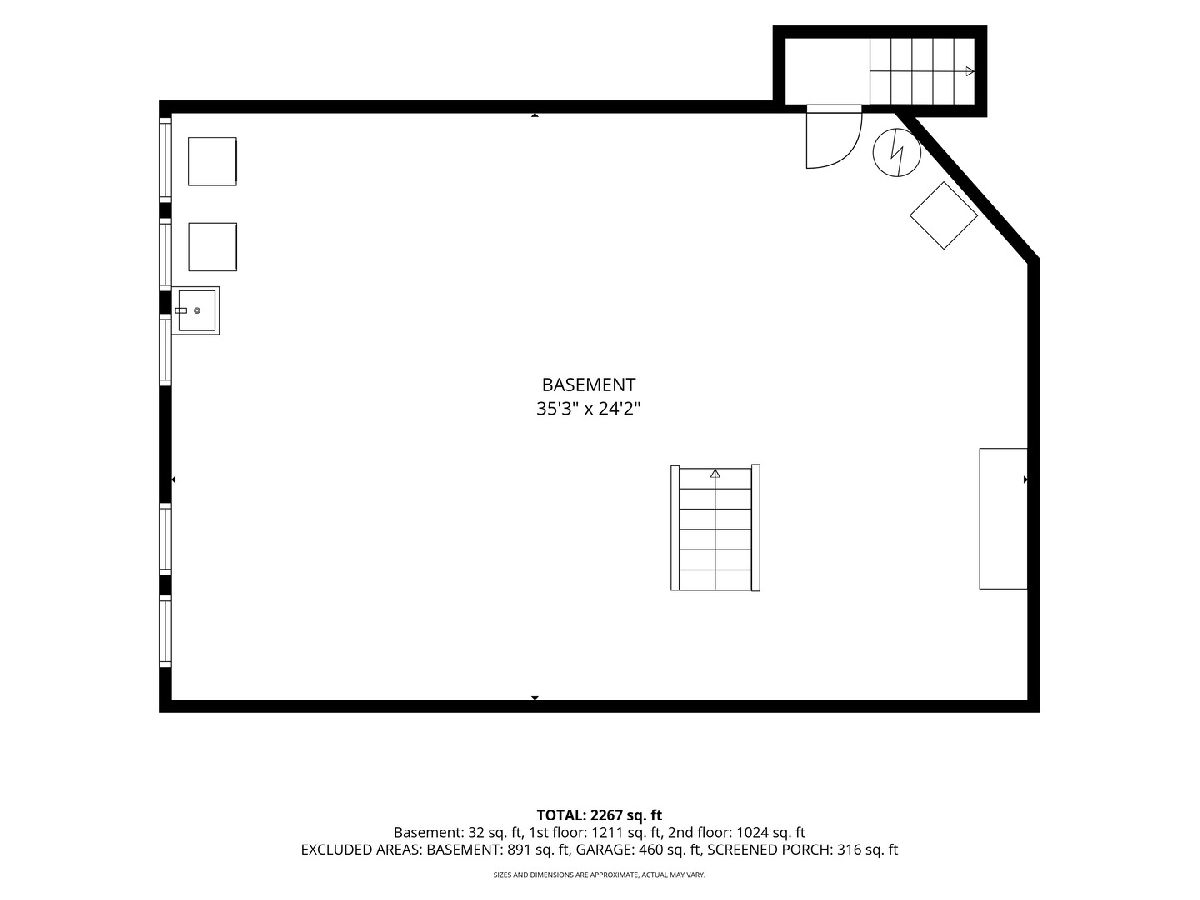
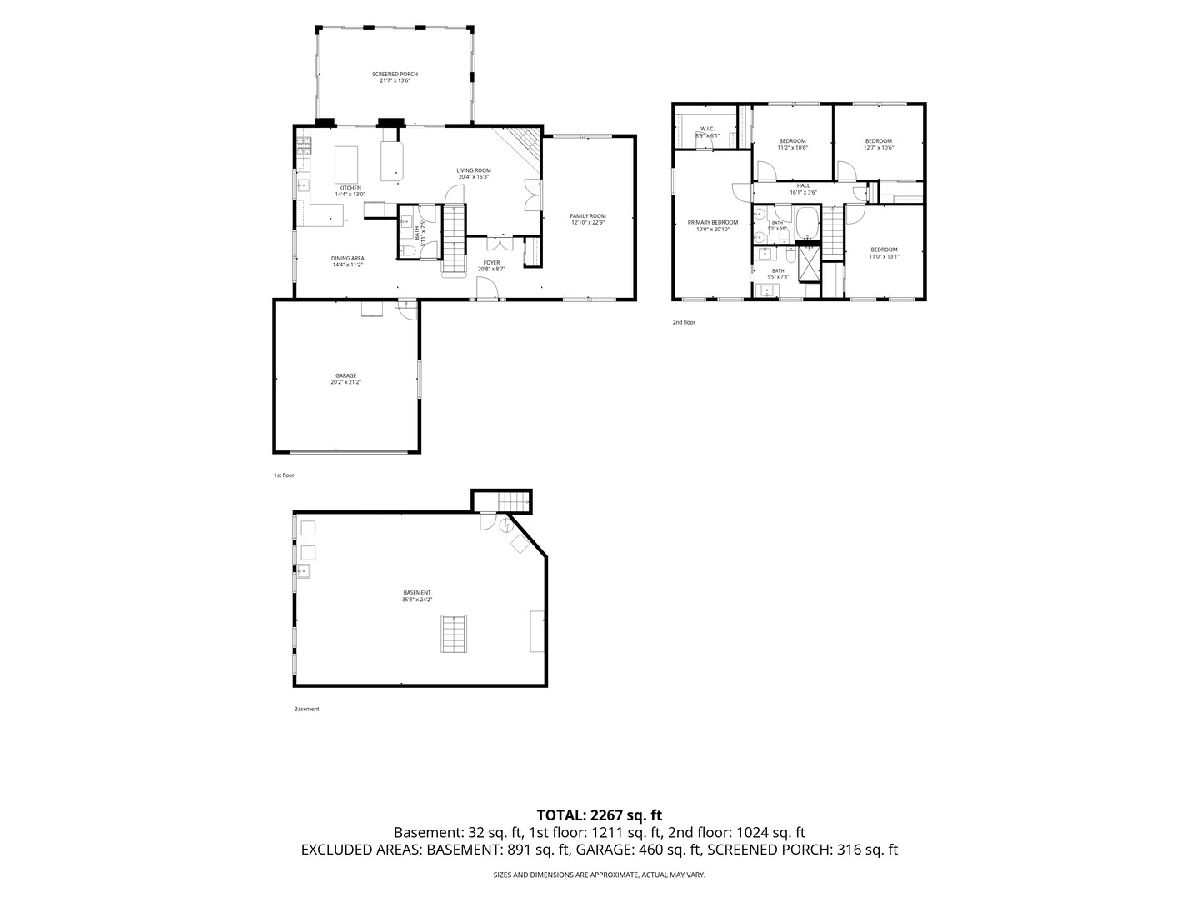
This North-facing North Naperville home with it's unique floorplan, sunroom and updated baths awaits new owners. This lovingly maintained home features a slate tile entry-way leading you to the family room with new carpet and gas fireplace. The formal living room can be enclosed to use as a private office, and the updated kitchen is adjacent to the formal dining room. With a sunroom off the back, paver patio, and lush private garden the possibilities are endless. The second story features four bedrooms, all with hardwood flooring, and an updated en-suite bath and master closet. Other amenities include sprinkler system, radon mitigation system, walk-out basement, heated floors in master bath. Don't miss your chance to own a home in desired Cress Creek Country Club Estates! ROOF 2023, PATIO 2024, WINDOWS, FURNACE And AC approx 2017-2019
Property Specifics
| Single Family | |
| — | |
| — | |
| 1966 | |
| — | |
| — | |
| No | |
| 0.25 |
| — | |
| — | |
| — / Not Applicable | |
| — | |
| — | |
| — | |
| 12714850 | |
| 0712304015 |
Nearby Schools
| NAME: | DISTRICT: | DISTANCE: | |
|---|---|---|---|
|
Grade School
Mill Street Elementary School |
203 | — | |
|
Middle School
Washington Junior High School |
203 | Not in DB | |
|
High School
Naperville North High School |
203 | Not in DB | |
Room Specifics
Total Bedrooms: 4
Bedrooms Above Ground: 4
Bedrooms Below Ground: 0
Dimensions: —
Floor Type: —
Dimensions: —
Floor Type: —
Dimensions: —
Floor Type: —
Full Bathrooms: 3
Bathroom Amenities: Separate Shower
Bathroom in Basement: 0
Rooms: —
Basement Description: —
Other Specifics
| 2 | |
| — | |
| — | |
| — | |
| — | |
| 70X147 | |
| — | |
| — | |
| — | |
| — | |
| Not in DB | |
| — | |
| — | |
| — | |
| — |
Contact Agent
Nearby Similar Homes
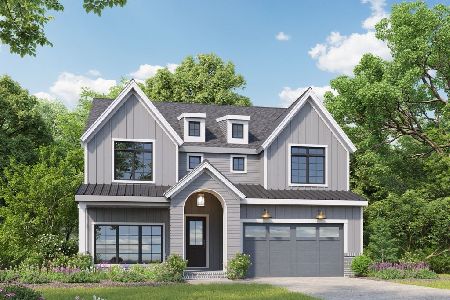
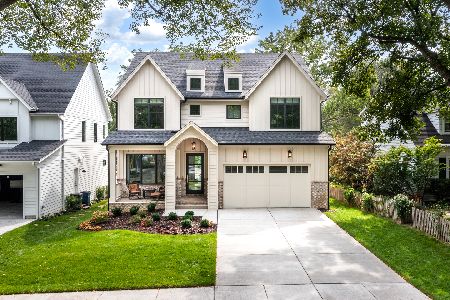
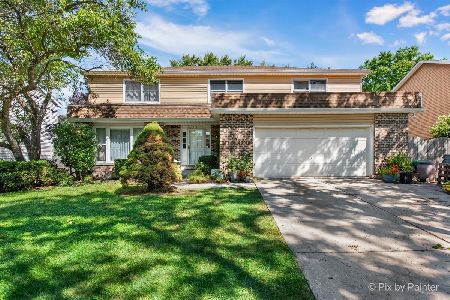
Nearby Sold Comparables


Contact Agent
Listing Provided By
john greene, Realtor
