

613 Glenn Drive, Palatine, Illinois 60074
$317,500
|
Sold
|
|
| Status: | Closed |
| Sqft: | 2,174 |
| Cost/Sqft: | $145 |
| Beds: | 4 |
| Baths: | 3 |
| Year Built: | 1966 |
| Property Taxes: | $7,491 |
| Days On Market: | 3026 |
| Lot Size: | 0,21 |
Description
BUYERS COULD NOT OBTAIN FINANCING! BACK ON THE MARKET GREAT OPPORTUNITY! Corner lot Drake Model home in Winston Park. NEWLY RENOVATED, NEW ROOF, WINDOWS, FRONT DOOR, HARDWOOD FLOORS, HVAC, HOT WATER HEATER, ELECTRIC SHADES, SHUTTERS, AND GAS FIREPLACE. 4 spacious bedrooms, 2 1/2 baths, with an abundance of closet space. Main floor features a bright open layout, eat in kitchen with a half bath, laundry/mudroom and a 2 car attached garage (with storage areas). Additional storage/crawlspace under the stairs. The entire home was just freshly painted neutral gray with white trim throughout. Landscaping refreshed and well maintained. Walking distance to schools and parks. Conveniently located near expressways and local shopping. NOTE: Seller to provide a premium 2 year home warranty policy at closing through Home Warranty of America. THIS HOME IS NOT TO BE MISSED!
Property Specifics
| Single Family | |
| — | |
| — | |
| 1966 | |
| None | |
| Vinyl Siding | |
| — | |
| — | |
| No | |
| 0.21 |
| Cook | |
| — | |
| 0 / Not Applicable | |
| None | |
| Public | |
| Public Sewer | |
| Central Air | |
| Natural Gas | |
| 10047629 | |
| 02131170240000 |
Property History
| DATE: | EVENT: | PRICE: | SOURCE: |
|---|---|---|---|
| 5 Nov, 2018 | Sold | $317,500 | MRED MLS |
| 24 Sep, 2018 | Under contract | $315,000 | MRED MLS |
| 10 Aug, 2018 | Listed for sale | $315,000 | MRED MLS |
Some photos of this home have been virtually staged.
Sorry, we are updating photos, please update this page in 15 minutesRoom Specifics
Total Bedrooms: 4
Bedrooms Above Ground: 4
Bedrooms Below Ground: 0
Dimensions: —
Floor Type: Hardwood
Dimensions: —
Floor Type: Hardwood
Dimensions: —
Floor Type: Hardwood
Full Bathrooms: 3
Bathroom Amenities: —
Bathroom in Basement: 0
Dimensions: —
Floor Type: Carpet
Dimensions: —
Floor Type: Ceramic Tile
Dimensions: —
Floor Type: Ceramic Tile
Dimensions: —
Floor Type: Carpet
Dimensions: —
Floor Type: Hardwood
Rooms: Foyer
Other Specifics
| 2 | |
| — | |
| Garage | |
| — | |
| — | |
| — | |
| — | |
| — | |
| 9,020 | |
| — | |
| Full | |
| Hardwood Floors, First Floor Laundry | |
| — | |
| Not in DB | |
| — | |
| — | |
| Gas Starter |
Tax History
| Year | Property Taxes |
|---|---|
| 2018 | $7,491 |
Contact Agent
Nearby Similar Homes


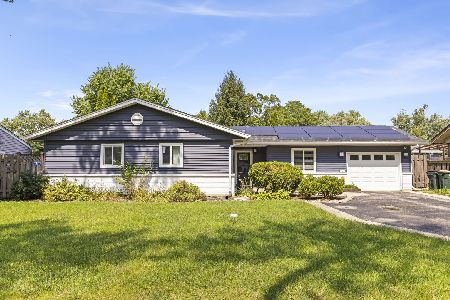
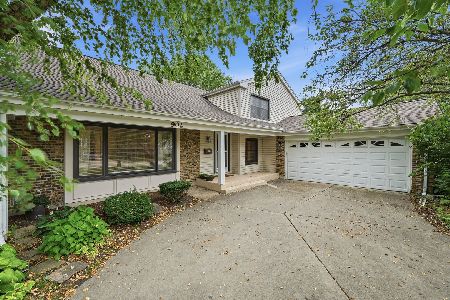


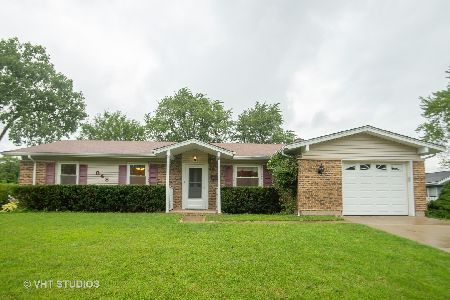
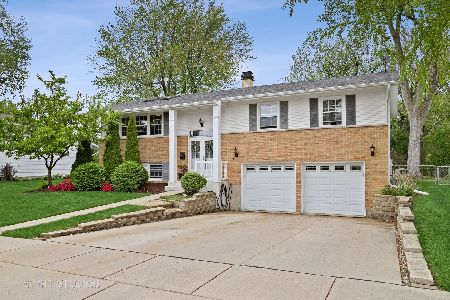
Nearby Sold Comparables


Contact Agent
Listing Provided By
@properties
