

1124 Plate Drive, Palatine, Illinois 60074


$475,000
|
For Sale
|
|
| Status: | New |
| Sqft: | 2,500 |
| Cost/Sqft: | $190 |
| Beds: | 4 |
| Baths: | 3 |
| Year Built: | 1964 |
| Property Taxes: | $9,440 |
| Lot Size: | 0,00 |
Description
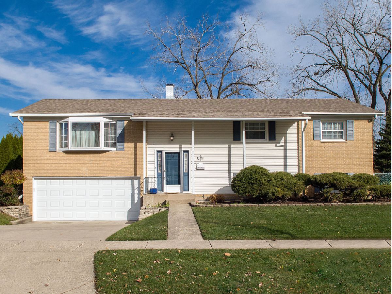
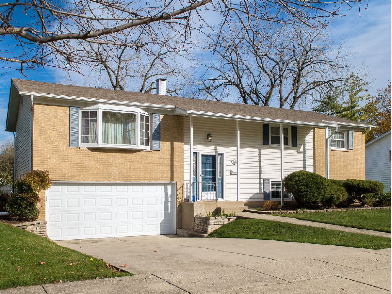
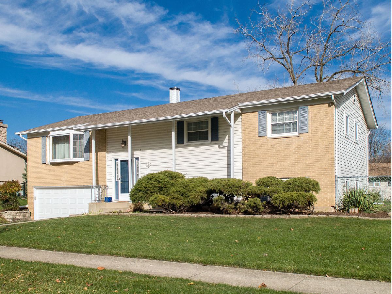
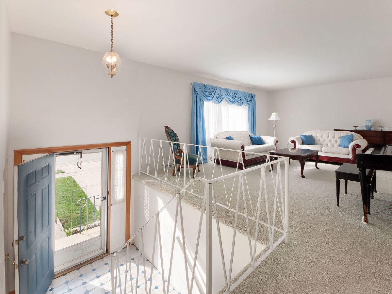
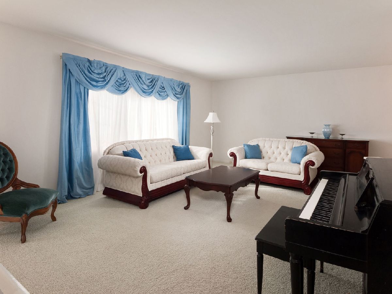
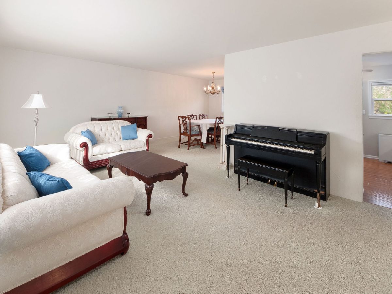
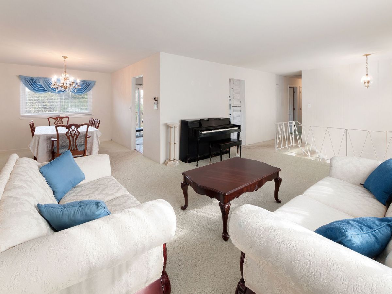
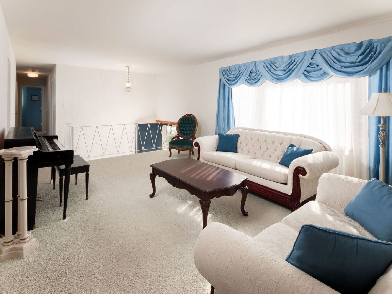
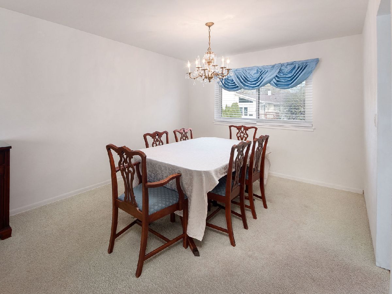
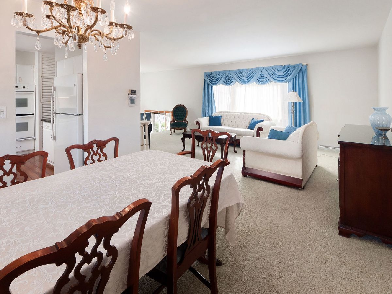
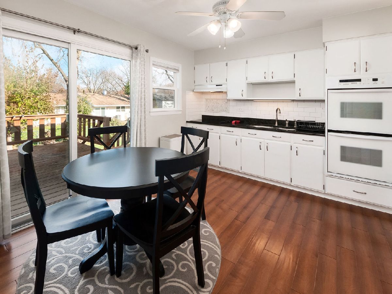
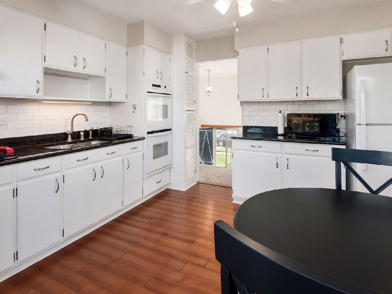
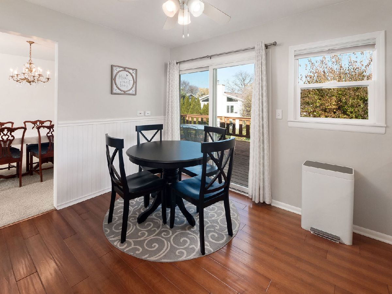
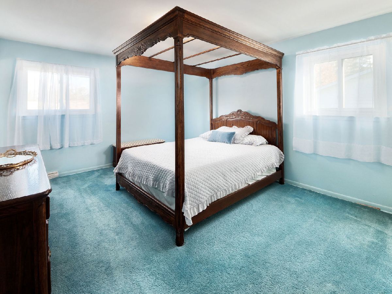
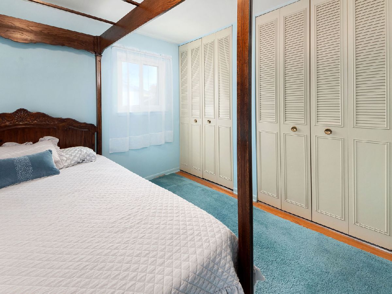
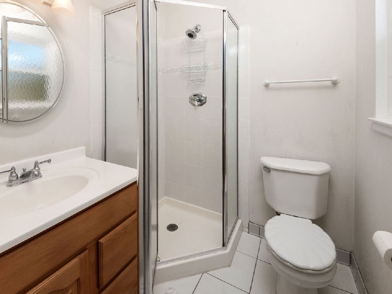
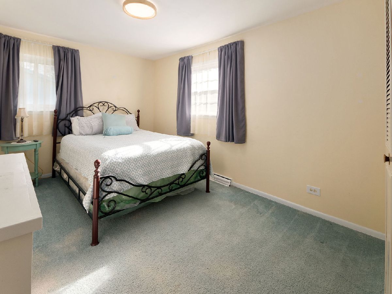
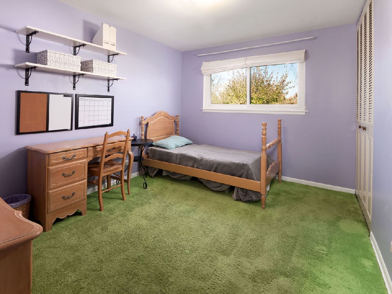
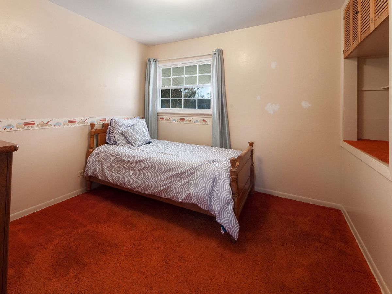
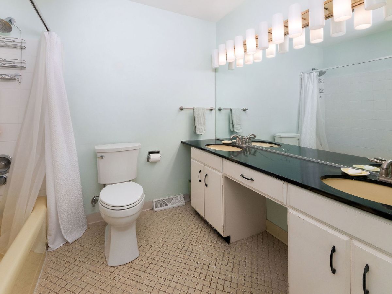
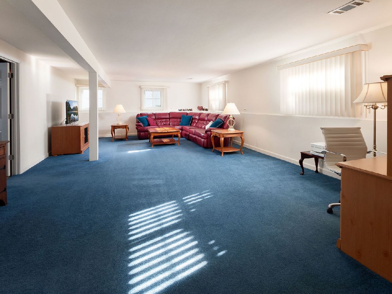
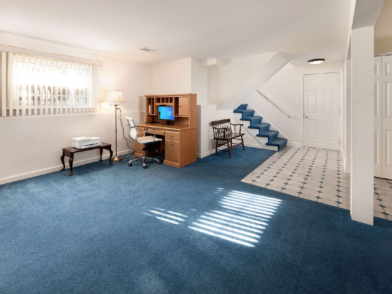
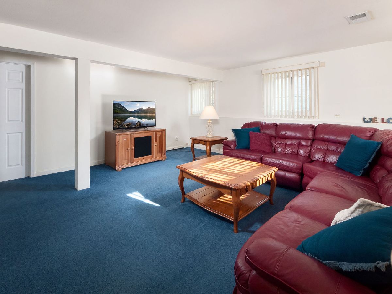
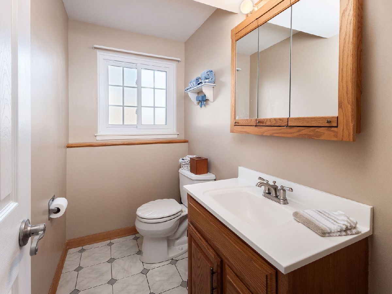
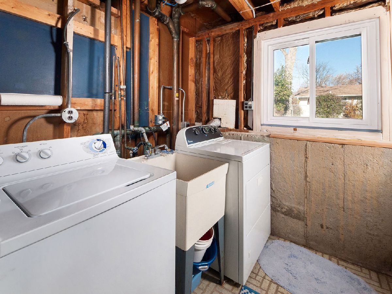
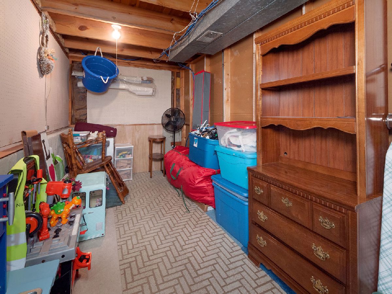
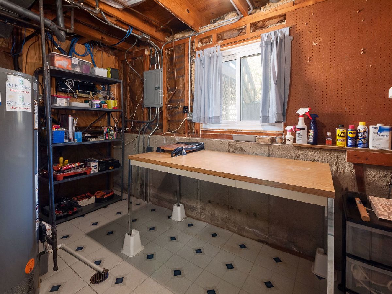
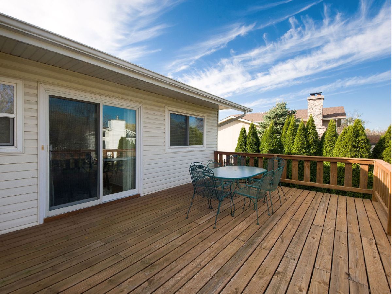
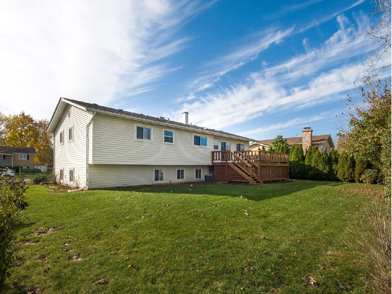
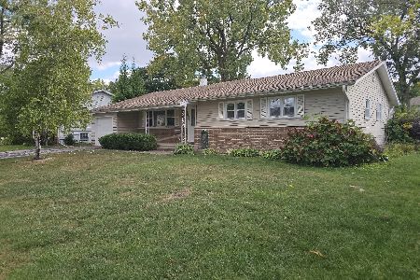
Welcome home to this well-maintained 4-bedroom, 2.5-bath raised ranch offering spacious living areas and plenty of room to spread out! The living room, dining room, hallway and all four bedrooms feature hardwood floors underneath the existing carpeting. The kitchen offers granite countertops, double ovens and an Anderson sliding glass door leading to a large deck overlooking the private backyard, perfect for relaxing or entertaining. The spacious primary bedroom features a private en-suite bath with shower and two large closets. Three additional generously sized bedrooms share a full hall bath with tub. The English lower level offers a huge family room, convenient powder room and utility room with full-size washer and dryer plus utility sink. There's also additional storage space and a separate workshop, perfect for the handyman or hobby enthusiast. An oversized 2-car garage completes the package. Conveniently located near schools, parks, churches, shopping, restaurants, train and expressway access. A wonderful opportunity to own a lovingly cared-for home in a great location!
Property Specifics
| Single Family | |
| — | |
| Bi-Level | |
| 1964 | |
| Finished, Partial | |
| Vinyl Siding, Brick | |
| Asphalt | |
| Regent | |
| No | |
| — |
| Cook | |
| Winston Park | |
| — / Not Applicable | |
| None | |
| Lake Michigan | |
| Public Sewer | |
| Central Air | |
| Gas, Forced Air | |
| 12813031 | |
| 02131050080000 |
Nearby Schools
| NAME: | DISTRICT: | DISTANCE: | |
|---|---|---|---|
|
Grade School
Jane Addams Elementary School |
15 | — | |
|
Middle School
Winston Campus Middle School |
15 | Not in DB | |
|
High School
Palatine High School |
211 | Not in DB | |
Property History
| DATE: | EVENT: | PRICE: | SOURCE: |
|---|---|---|---|
| 22 Nov, 2026 | Listed for sale | $475,000 | MRED MLS |
Room Specifics
Total Bedrooms: 4
Bedrooms Above Ground: 4
Bedrooms Below Ground: 0
Dimensions: 14X13
Floor Type: Carpet
Dimensions: 14X10
Floor Type: Carpet
Dimensions: 13X10
Floor Type: Carpet
Dimensions: 10X10
Floor Type: Carpet
Full Bathrooms: 3
Bathroom Amenities: Double Sink
Bathroom in Basement: 1
Dimensions: 12X11
Floor Type: Carpet
Dimensions: 13X11
Floor Type: Laminate
Features: Eating Area-Table Space
Dimensions: 19X7
Floor Type: Other
Dimensions: 20X13
Floor Type: Carpet
Dimensions: 26X17
Floor Type: Carpet
Rooms: Utility Room-Lower Level
Name: Utility Room-Lower Level
Dimensions: 11X7
Floor Type: —
Other Specifics
| 2 | |
| Concrete Perimeter | |
| Concrete, Garage Door Opener, Garage Owned, Attached, Garage | |
| Gas Dryer Hookup, In Unit, Sink | |
| Hardwood, Laminate | |
| Deck | |
| — | |
| — | |
| 80x98x84x101 | |
| — | |
| Full, Shower Only | |
| — | |
| Double Oven, Microwave, Refrigerator, Washer, Dryer | |
| Not in DB | |
| — | |
| — | |
| — |
Tax History
| Year | Property Taxes |
|---|---|
| 2026 | $9,440 |
Contact Agent
Nearby Similar Homes



Nearby Sold Comparables

Contact Agent
Listing Provided By
Coldwell Banker Realty
