

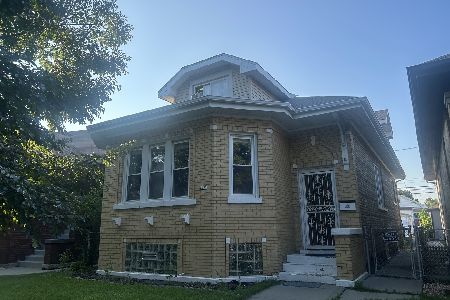
6131 Berenice Avenue, Dunning, Chicago, Illinois 60634


$525,000
|
Sold
|
|
| Status: | Closed |
| Sqft: | 3,200 |
| Cost/Sqft: | $169 |
| Beds: | 4 |
| Baths: | 4 |
| Year Built: | 1924 |
| Property Taxes: | $2,960 |
| Days On Market: | 2024 |
| Lot Size: | 0,09 |
Description
Fully permitted remodel. All the mechanicals have been updated. Some of the many finishes include double sink vanities on every floor. Open concept kitchen with quartz countertop & quartz backsplash. Hand scraped dark mahogany floors throughout the main and 2nd floors. Features master bedroom with attached en suite with laundry and second floor deck. A desirable close to everything location. Two large kitchen peninsulas for ample kitchen seating. Larger sized bedrooms and space throughout the whole house. You have to see to believe. Come make this house your home!
Property Specifics
| Single Family | |
| — | |
| Bungalow | |
| 1924 | |
| Full | |
| Vinyl Siding, Brick | |
| Asphalt | |
| — | |
| No | |
| 0.09 |
| Cook | |
| — | |
| 0 / Not Applicable | |
| None | |
| Lake Michigan | |
| Public Sewer | |
| Central Air, Zoned | |
| Natural Gas, Forced Air, Radiator(s), Sep Heating Systems - 2+, Indv Controls, Zoned | |
| 11072686 | |
| 13201110090000 |
Property History
| DATE: | EVENT: | PRICE: | SOURCE: |
|---|---|---|---|
| 9 Oct, 2019 | Sold | $220,000 | MRED MLS |
| 10 Sep, 2019 | Under contract | $265,000 | MRED MLS |
| — | Last price change | $270,000 | MRED MLS |
| 20 Jul, 2019 | Listed for sale | $270,000 | MRED MLS |
| 15 Jun, 2021 | Sold | $525,000 | MRED MLS |
| 7 May, 2021 | Under contract | $539,900 | MRED MLS |
| 1 May, 2021 | Listed for sale | $539,900 | MRED MLS |


Room Specifics
All Bedroom Info:
Total Bedrooms: 5
Bedrooms Above Ground: 4
Bedrooms Below Ground: 1
Total Bedrooms: 5
Bedrooms Above Ground: 4
Bedrooms Below Ground: 1
Second Bedroom Info:
Dimensions: —
Location: —Dimensions: —
Floor Type: Hardwood
Third Bedroom Info:
Dimensions: —
Location: —Dimensions: —
Floor Type: Hardwood
Fourth Bedroom Info:
Dimensions: —
Location: —Dimensions: —
Floor Type: Hardwood
Bathroom Info:
Full Bathrooms: 4
Partial Bathrooms: 0Full Bathrooms: 4
Bathroom Amenities: Separate Shower, Double Sink
Bathroom in Basement: 1
Dining Room Info:
Dimensions: —
Location: —Dimensions: —
Floor Type: Hardwood
Kitchen Info:
Dimensions: —
Location: —Dimensions: —
Floor Type: Hardwood
Features: Eating Area-Breakfast Bar
Laundry Room Info:
Dimensions: —
Location: —Dimensions: —
Floor Type: Ceramic Tile
Living Room Info:
Dimensions: —
Location: —Dimensions: —
Floor Type: Hardwood
Additional Rooms Info:
Rooms: Bedroom 5, Recreation Room
Basement: FullRooms: Bedroom 5, Recreation Room
Other Specifics
| 2.5 | |
| Concrete Perimeter | |
| Garage | |
| — | |
| — | |
| — | |
| Balcony, Deck | |
| Fenced Yard | |
| 4026 | |
| — | |
| Full | |
| Bar-Wet | |
| Range, Microwave, Dishwasher, Bar Fridge, Washer, Dryer, Stainless Steel Appliance(s) | |
| Not in DB | |
| — | |
| — | |
| — |
Tax History
| Year | Property Taxes |
|---|---|
| 2019 | $3,121 |
| 2021 | $2,960 |
Contact Agent
Nearby Similar Homes
6118 Grace Street, Chicago, Illinois 60634

For Sale
$530,000
6 beds / 2.0 baths / 3,256 ft2
Single Family / Built: 1924
87
6126 Berenice Avenue, Chicago, Illinois 60634
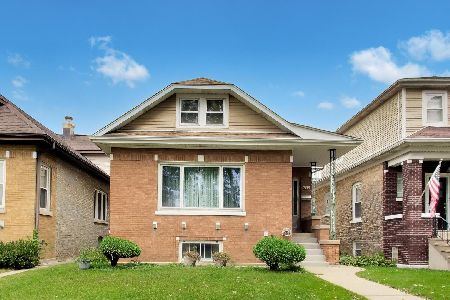
For Sale
$450,000
4 beds / 3.0 baths / 2,586 ft2
Single Family / Built: 1921
31
6111 Berenice Avenue, Chicago, Illinois 60634
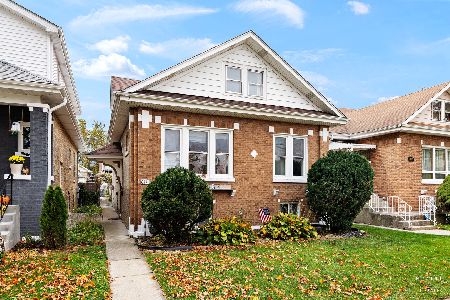
For Sale
$385,000
3 beds / 2.0 baths / 1,200 ft2
Single Family / Built: 1921
4
6037 Dakin Street, Chicago, Illinois 60634
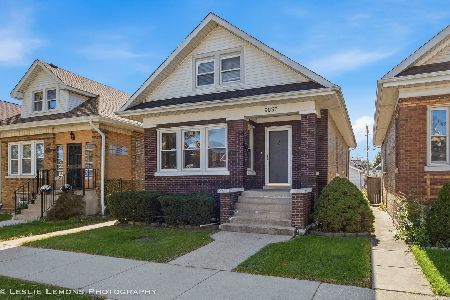
For Sale
$399,900
4 beds / 2.0 baths / 2,483 ft2
Single Family / Built: 1920
26
6004 Berenice Avenue, Chicago, Illinois 60634
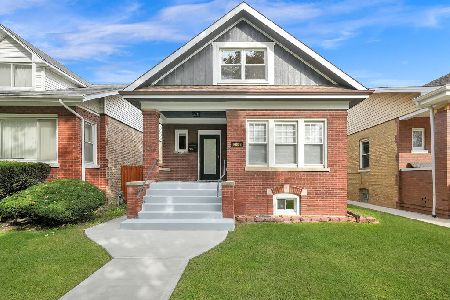
For Sale
$669,999
4 beds / 3.0 baths / 2,855 ft2
Single Family / Built: 1919
5
6130 Addison Street, Chicago, Illinois 60634
For Sale
$415,000
5 beds / 3.0 baths / 1,676 ft2
Single Family / Built: 1927
107
Nearby Sold Comparables
6127 Berenice Avenue, Chicago, Illinois 60634

Sold
$339,900
4 beds / 2.0 baths / 2,070 ft2
Single Family / Built: 1927
1990
6131 Berenice Avenue, Chicago, Illinois 60634

Sold
$265,000
4 beds / 2.1 baths / 1,200 ft2
Single Family / Built: 1920
2675
6141 Berenice Avenue, Chicago, Illinois 60634
Sold
$399,000
5 beds / 2.1 baths / 2,000 ft2
Single Family / Built: 1920
4468
6134 Grace Street, Chicago, Illinois 60634

Sold
$280,000
3 beds / 1.1 baths / 1,150 ft2
Single Family / Built: 1924
1151
6126 Grace Street, Chicago, Illinois 60634
Sold
$255,000
4 beds / 3.0 baths / 1,733 ft2
Single Family / Built: 1920
3788
Contact Agent
Listing Provided By
4 Sale Realty Advantage
