

615 Noah Terrace, Mount Prospect, Illinois 60056
Sorry, we are updating photos, please update this page in 15 minutes
$365,000
|
Sold
|
|
| Status: | Closed |
| Sqft: | 3,142 |
| Cost/Sqft: | $127 |
| Beds: | 4 |
| Baths: | 3 |
| Year Built: | 1981 |
| Property Taxes: | $3,480 |
| Days On Market: | 5579 |
| Lot Size: | 0,22 |
Description
Classic 2-story*Dramatic entry*Circular staircase*Two-story foyer*4 large bdrms*Separate living & dining rm*Good size kitchen plenty of cabs & granite tops*1st flr office & lndry rm*Cozy family rm with fp & sgd leading to fncd yard w/patio*Side load garage*Circular concrete driveway*Hrdwd flrs installed July 2011* Central air & Furnace 5-6 yrs old*New roof 5-6 yrs ago*Full bsmt ready to be finished*GRT FLR PLAN
Property Specifics
| Single Family | |
| — | |
| — | |
| 1981 | |
| Full | |
| Brick | |
| — | |
| — | |
| No | |
| 0.22 |
| Cook | |
| — | |
| 0 / Not Applicable | |
| None | |
| Public | |
| Public Sewer | |
| Central Air | |
| Natural Gas, Forced Air | |
| 07873467 | |
| 08103050160000 |
Nearby Schools
| NAME: | DISTRICT: | DISTANCE: | |
|---|---|---|---|
|
Grade School
Forest View Elementary School |
59 | — | |
|
Middle School
Holmes Junior High School |
59 | Not in DB | |
|
High School
Rolling Meadows High School |
214 | Not in DB | |
Property History
| DATE: | EVENT: | PRICE: | SOURCE: |
|---|---|---|---|
| 20 Jan, 2012 | Sold | $365,000 | MRED MLS |
| 7 Oct, 2011 | Under contract | $399,000 | MRED MLS |
| — | Last price change | $419,000 | MRED MLS |
| 2 Aug, 2011 | Listed for sale | $439,000 | MRED MLS |
Sorry, we are updating photos, please update this page in 15 minutes
Room Specifics
All Bedroom Info:
Total Bedrooms: 4
Bedrooms Above Ground: 4
Bedrooms Below Ground: 0
Total Bedrooms: 4
Bedrooms Above Ground: 4
Bedrooms Below Ground: 0
Second Bedroom Info:
Dimensions: —
Location: —Dimensions: —
Floor Type: Carpet
Third Bedroom Info:
Dimensions: —
Location: —Dimensions: —
Floor Type: Carpet
Fourth Bedroom Info:
Dimensions: —
Location: —Dimensions: —
Floor Type: Carpet
Bathroom Info:
Full Bathrooms: 3
Partial Bathrooms: 1Full Bathrooms: 3
Bathroom Amenities: —
Bathroom in Basement: 0
Dining Room Info:
Dimensions: —
Location: —Dimensions: —
Floor Type: Hardwood
Kitchen Info:
Dimensions: —
Location: —Dimensions: —
Floor Type: Ceramic Tile
Features: Eating Area-Table Space, Pantry-Closet
Laundry Room Info:
Dimensions: —
Location: —Dimensions: —
Floor Type: Ceramic Tile
Living Room Info:
Dimensions: —
Location: —Dimensions: —
Floor Type: Hardwood
Family Room Info:
Dimensions: —
Location: —Dimensions: —
Floor Type: Hardwood
Additional Rooms Info:
Rooms: Office
Basement: FullRooms: Office
Other Specifics
| 2 | |
| — | |
| Garage | |
| — | |
| — | |
| — | |
| — | |
| — | |
| 9474 | |
| — | |
| Full | |
| Hardwood Floors, First Floor Laundry | |
| Range, Microwave, Dishwasher, Refrigerator, Washer, Dryer, Disposal | |
| Not in DB | |
| — | |
| — | |
| — |
Tax History
| Year | Property Taxes |
|---|---|
| 2012 | $3,480 |
Contact Agent
Nearby Similar Homes
2206 Lawrence Lane, Mount Prospect, Illinois 60056

For Sale
$569,900
4 beds / 2.1 baths / 2,639 ft2
Single Family / Built: 1973
22
314 Meier Road, Mount Prospect, Illinois 60056

For Sale
$579,000
3 beds / 2.0 baths / 2,016 ft2
Single Family / Built: 1976
25
724 Crestwood Lane, Mount Prospect, Illinois 60056

For Sale
$525,000
3 beds / 2.0 baths / 2,000 ft2
Single Family / Built: 1967
14
1415 Evergreen Avenue, Arlington Heights, Illinois 60005
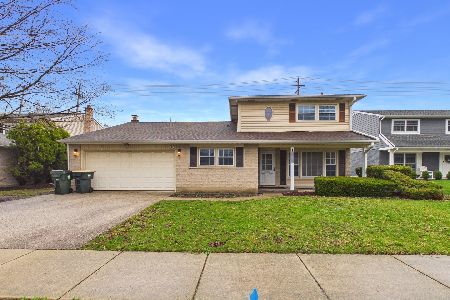
Foreclosure
$620,000
4 beds / 2.1 baths / 2,107 ft2
Single Family / Built: 1966
200
102 White Oak Street, Arlington Heights, Illinois 60005
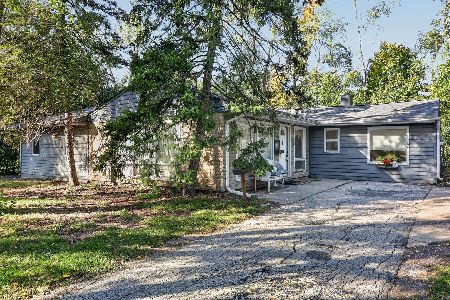
For Sale
$325,000
4 beds / 2.0 baths / 1,888 ft2
Single Family / Built: 1954
12
Nearby Sold Comparables
2111 Prendergast Lane, Mount Prospect, Illinois 60056

Sold
$439,000
4 beds / 3.1 baths / 2,751 ft2
Single Family / Built: 1983
2595
703 Noah Terrace, Mount Prospect, Illinois 60056
Sold
$368,900
3 beds / 2.0 baths / 2,078 ft2
Single Family / Built: 1983
5871
703 Noah, Mount Prospect, Illinois 60056
Sold
$245,000
3 beds / 2.0 baths / 2,078 ft2
Single Family / Built: 1983
6068

Contact Agent
Listing Provided By
RE/MAX Vision 212
