

610 Saint Cecilia Drive, Mount Prospect, Illinois 60056
Subdivision > Saint Cecilia
Sorry, we are updating photos, please update this page in 15 minutes
$463,150
|
Sold
|
|
| Status: | Closed |
| Sqft: | 2,954 |
| Cost/Sqft: | $157 |
| Beds: | 4 |
| Baths: | 4 |
| Year Built: | 1983 |
| Property Taxes: | $10,430 |
| Days On Market: | 4196 |
| Lot Size: | 0,19 |
Description
This remodeled home boasts new chef's kitchen w/new cabinets, granite counters, huge center island, and high end stainless appliances. Kitchen opens up to family room w/ beautiful stone fireplace. Sunlight from bay windows in formal living and dining rooms accentuate the beauty of the hardwood floors t/o most of first level. Generous bedroom sizes are accentuated w/master bedroom w/huge bonus room. Finished Basement.
Property Specifics
| Single Family | |
| — | |
| — | |
| 1983 | |
| Full | |
| CUSTOM | |
| No | |
| 0.19 |
| Cook | |
| Saint Cecilia | |
| 0 / Not Applicable | |
| None | |
| Lake Michigan | |
| Public Sewer | |
| 08878628 | |
| 08103050030000 |
Nearby Schools
| NAME: | DISTRICT: | DISTANCE: | |
|---|---|---|---|
|
Grade School
Forest View Elementary School |
59 | — | |
|
Middle School
Holmes Junior High School |
59 | Not in DB | |
|
High School
Rolling Meadows High School |
214 | Not in DB | |
Property History
| DATE: | EVENT: | PRICE: | SOURCE: |
|---|---|---|---|
| 28 May, 2015 | Sold | $463,150 | MRED MLS |
| 10 Apr, 2015 | Under contract | $465,000 | MRED MLS |
| 1 Apr, 2015 | Listed for sale | $465,000 | MRED MLS |
| 26 Jan, 2023 | Sold | $635,000 | MRED MLS |
| 5 Dec, 2022 | Under contract | $630,000 | MRED MLS |
| 27 Nov, 2022 | Listed for sale | $630,000 | MRED MLS |
Sorry, we are updating photos, please update this page in 15 minutes
Room Specifics
All Bedroom Info:
Total Bedrooms: 4
Bedrooms Above Ground: 4
Bedrooms Below Ground: 0
Total Bedrooms: 4
Bedrooms Above Ground: 4
Bedrooms Below Ground: 0
Second Bedroom Info:
Dimensions: —
Location: —Dimensions: —
Floor Type: Carpet
Third Bedroom Info:
Dimensions: —
Location: —Dimensions: —
Floor Type: Carpet
Fourth Bedroom Info:
Dimensions: —
Location: —Dimensions: —
Floor Type: Carpet
Bathroom Info:
Full Bathrooms: 4
Partial Bathrooms: 1Full Bathrooms: 4
Bathroom Amenities: Whirlpool,Separate Shower,Soaking Tub
Bathroom in Basement: 0
Additional Rooms Info:
Rooms: Bonus Room,Eating Area
Basement: FullRooms: Bonus Room,Eating Area
Basement Description: Finished
Other Specifics
| 2 | |
| — | |
| Concrete | |
| — | |
| — | |
| 67X123 | |
| — | |
| Full | |
| Hardwood Floors, First Floor Bedroom, First Floor Laundry, First Floor Full Bath | |
| Range, Microwave, Dishwasher, Refrigerator, High End Refrigerator, Washer, Dryer, Disposal, Stainless Steel Appliance(s) | |
| Not in DB | |
| — | |
| — | |
| — | |
| Double Sided, Wood Burning, Attached Fireplace Doors/Screen |
Tax History
| Year | Property Taxes |
|---|---|
| 2015 | $10,430 |
| 2023 | $10,721 |
Contact Agent
Nearby Similar Homes
417 Noyes Street, Arlington Heights, Illinois 60005
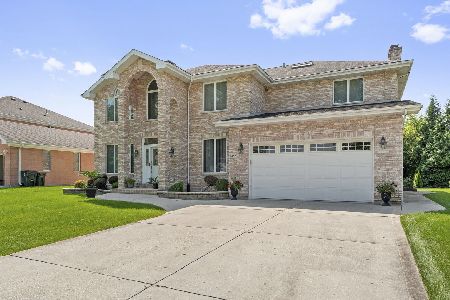
For Sale
$975,000
5 beds / 4.0 baths / 3,576 ft2
Single Family / Built: 1997
36
211 Leonard Lane, Arlington Heights, Illinois 60005
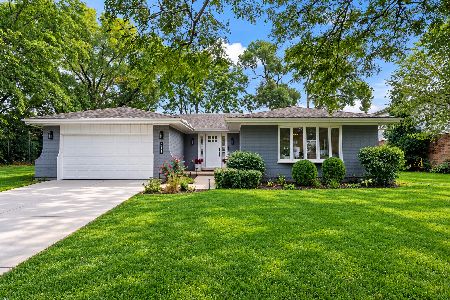
For Sale
$799,000
4 beds / 4.0 baths / 2,708 ft2
Single Family / Built: 1977
1
1309 Pine Avenue, Arlington Heights, Illinois 60005

For Sale
$949,000
4 beds / 4.0 baths / 3,083 ft2
Single Family / Built: 1991
36
Nearby Sold Comparables

606 St Cecilia Drive, Mount Prospect, Illinois 60056

Sold
$424,875
4 beds / 2.2 baths / 0 ft2
Single Family / Built: 1983
2675
607 Noah Terrace, Mount Prospect, Illinois 60056

Sold
$599,900
3 beds / 2.1 baths / 2,151 ft2
Single Family / Built: 1984
770
615 Noah Terrace, Mount Prospect, Illinois 60056
Sold
$399,000
4 beds / 2.1 baths / 3,142 ft2
Single Family / Built: 1981
5534
Contact Agent
Listing Provided By
Cornerstone Real Estate Inc.
