

615 Waverly Drive, Elgin, Illinois 60120
Subdivision > Waverly Commons
Sorry, we are updating photos, please update this page in 15 minutes
$91,000
|
Sold
|
|
| Status: | Closed |
| Sqft: | 1,290 |
| Cost/Sqft: | $75 |
| Beds: | 2 |
| Baths: | 2 |
| Year Built: | 1987 |
| Property Taxes: | $1,060 |
| Days On Market: | 4893 |
| Lot Size: | 0,00 |
Description
Gorgeous updates in this secure condo, close to grocery store, bank, and shopping. Impeccable granite & stainless steel kitchen, with desk & access to private deck with storage closet. This one has 2 full baths large master and master bath with large walk-in closet. Largest model in the complex has ample living and dining area. Interior access to garage. Bring your fussiest buyer!
Property Specifics
| Condos/Townhomes | |
| 1 | |
| — | |
| 1987 | |
| None | |
| Brick, Cedar | |
| Asphalt | |
| — | |
| No | |
| — |
| Cook | |
| Waverly Commons | |
| 167 / Monthly | |
| Parking, Insurance, Exterior Maintenance, Lawn Care | |
| Public | |
| Public Sewer | |
| Central Air | |
| Natural Gas, Forced Air | |
| 08356714 | |
| 06071304510310 |
Property History
| DATE: | EVENT: | PRICE: | SOURCE: |
|---|---|---|---|
| 15 Aug, 2013 | Sold | $91,000 | MRED MLS |
| 14 Jun, 2013 | Under contract | $97,000 | MRED MLS |
| 31 May, 2013 | Listed for sale | $97,000 | MRED MLS |
| 2 Nov, 2020 | Sold | $153,000 | MRED MLS |
| 20 Sep, 2020 | Under contract | $149,900 | MRED MLS |
| — | Last price change | $139,900 | MRED MLS |
| 16 Sep, 2020 | Listed for sale | $139,900 | MRED MLS |
| 2 Oct, 2026 | Sold | $240,000 | MRED MLS |
| 26 Aug, 2026 | Under contract | $240,000 | MRED MLS |
| 24 Aug, 2026 | Listed for sale | $240,000 | MRED MLS |
Sorry, we are updating photos, please update this page in 15 minutes
Room Specifics
All Bedroom Info:
Total Bedrooms: 2
Bedrooms Above Ground: 2
Bedrooms Below Ground: 0
Total Bedrooms: 2
Bedrooms Above Ground: 2
Bedrooms Below Ground: 0
Second Bedroom Info:
Dimensions: —
Location: —Dimensions: —
Floor Type: Carpet
Bathroom Info:
Full Bathrooms: 2
Partial Bathrooms: 0Full Bathrooms: 2
Bathroom Amenities: Separate Shower, Double Sink
Bathroom in Basement: 0
Dining Room Info:
Dimensions: —
Location: —Dimensions: —
Floor Type: Carpet
Kitchen Info:
Dimensions: —
Location: —Dimensions: —
Floor Type: Hardwood
Features: Eating Area-Table Space, Pantry-Closet
Laundry Room Info:
Dimensions: —
Location: —Dimensions: —
Floor Type: Vinyl
Living Room Info:
Dimensions: —
Location: —Dimensions: —
Floor Type: Carpet
Additional Rooms Info:
Rooms: Deck, Foyer, Walk In Closet
Basement: NoneRooms: Deck, Foyer, Walk In Closet
Other Specifics
| 1 | |
| Concrete Perimeter | |
| Garage | |
| — | |
| — | |
| — | |
| Balcony, Deck, Storms/Screens, End Unit | |
| Common Grounds, Landscaped, Wooded | |
| COMMOM | |
| — | |
| Full | |
| Hardwood Floors, Second Floor Laundry, Laundry Hook-Up in Unit, Storage | |
| Range, Microwave, Dishwasher, Refrigerator, High End Refrigerator, Washer, Dryer, Disposal, Stainless Steel Appliance(s) | |
| Not in DB | |
| — | |
| Park, Security Door Lock(s) | |
| — |
Tax History
| Year | Property Taxes |
|---|---|
| 2013 | $1,060 |
| 2020 | $1,997 |
| 2026 | $4,592 |
Contact Agent
Nearby Similar Homes
650 Waverly Drive, Elgin, Illinois 60120
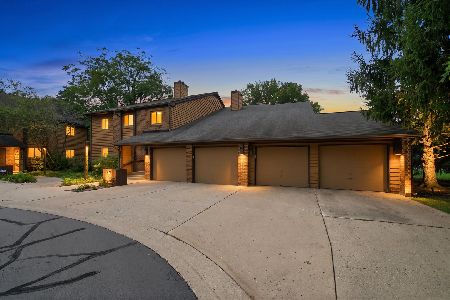
For Sale
$220,000
1 beds / 1.0 baths / 1,056 ft2
Condos/Townhomes / Built: 1987
72
730 Ripple Brook Lane, Elgin, Illinois 60120
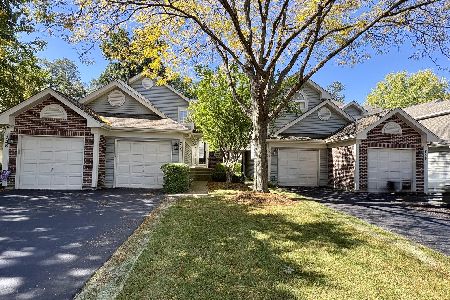
For Sale
$250,000
2 beds / 2.0 baths / 0 ft2
Condos/Townhomes / Built: 1998
21
1055 Woodhill Court, Elgin, Illinois 60120
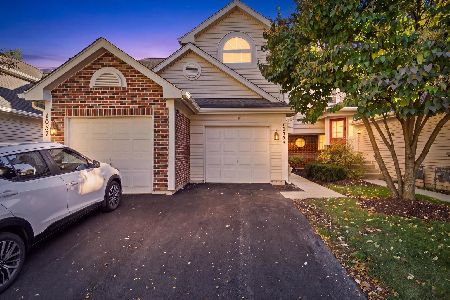
For Sale
$255,000
2 beds / 1.1 baths / 1,300 ft2
Condos/Townhomes / Built: 1995
18
1144 Stillwater Road, Elgin, Illinois 60120

For Sale
$229,900
2 beds / 2.1 baths / 1,250 ft2
Condos/Townhomes / Built: 1996
50
864 Shady Oaks Drive, Elgin, Illinois 60120

For Sale
$284,900
3 beds / 3.0 baths / 1,700 ft2
Condos/Townhomes / Built: 1995
59
877 Wembley Court, Elgin, Illinois 60120

For Sale
$300,000
2 beds / 2.1 baths / 1,565 ft2
Condos/Townhomes / Built: 1993
43
Nearby Sold Comparables
630 Waverly Drive, Elgin, Illinois 60120

Sold
$142,500
1 beds / 1.0 baths / 1,056 ft2
Condos/Townhomes / Built: 1987
6952
660 Waverly Drive, Elgin, Illinois 60123
Sold
$99,900
2 beds / 1.0 baths / 0 ft2
Condos/Townhomes / Built: 1986
6044
650 Waverly Drive, Elgin, Illinois 60120
Sold
$85,000
1 beds / 1.0 baths / 1,056 ft2
Condos/Townhomes / Built: 1987
5515
725 Waverly Drive, Elgin, Illinois 60120
Sold
$87,750
2 beds / 1.0 baths / 800 ft2
Condos/Townhomes / Built: 1986
5126
950 Jefferson Avenue, Elgin, Illinois 60120
Sold
$74,900
2 beds / 1.0 baths / 1,100 ft2
Condos/Townhomes / Built: 1990
5124
660 Waverly Drive, Elgin, Illinois 60120
Sold
$89,900
2 beds / 1.0 baths / 1,200 ft2
Condos/Townhomes / Built: 1987
4797
Contact Agent
Listing Provided By
Berkshire Hathaway HomeServices Starck Real Estate
