

616 Parkside Avenue, Elmhurst, Illinois 60126
Sorry, we are updating photos, please update this page in 15 minutes
$807,500
|
Sold
|
|
| Status: | Closed |
| Sqft: | 2,912 |
| Cost/Sqft: | $283 |
| Beds: | 4 |
| Baths: | 5 |
| Year Built: | 2004 |
| Property Taxes: | $15,386 |
| Days On Market: | 3124 |
| Lot Size: | 0,15 |
Description
2004 Built, beautifully maintained and appointed home in Lincoln G.S. Refinished Hardwoods and Freshly Painted Interior. 3000+sqft open Floor Plan, 3rd Floor, & Finished Basement with Fitness Room and 5th Bedroom. Amazing Resort like yard with huge partially covered Patio, Built In Grill, Masonry Fireplace, and In Ground low maintenance Pool in perfect condition-Aquaone Pools maintained. Visser maintains Furnaces annually, New Hot Water Heater, AC units 4yrs old. Quick Close Possible! Awesome neighborhood, walk to Pioneer Park, Vallette & York, & Prairie Path.
Property Specifics
| Single Family | |
| — | |
| Traditional | |
| 2004 | |
| Full | |
| Brick, Cedar, Stone | |
| Asphalt | |
| — | |
| No | |
| 0.15 |
| Du Page | |
| — | |
| 0 / Not Applicable | |
| None | |
| Lake Michigan | |
| Sewer-Storm | |
| Central Air, Zoned | |
| Natural Gas, Forced Air, Sep Heating Systems - 2+, Zoned | |
| 09931246 | |
| 0611414038 |
Nearby Schools
| NAME: | DISTRICT: | DISTANCE: | |
|---|---|---|---|
|
Grade School
Lincoln Elementary School |
205 | — | |
|
Middle School
Bryan Middle School |
205 | Not in DB | |
|
High School
York Community High School |
205 | Not in DB | |
Property History
| DATE: | EVENT: | PRICE: | SOURCE: |
|---|---|---|---|
| 8 Jun, 2018 | Sold | $807,500 | MRED MLS |
| 3 May, 2018 | Under contract | $825,000 | MRED MLS |
| 27 Apr, 2018 | Listed for sale | $825,000 | MRED MLS |
Sorry, we are updating photos, please update this page in 15 minutes
Room Specifics
All Bedroom Info:
Total Bedrooms: 5
Bedrooms Above Ground: 4
Bedrooms Below Ground: 1
Total Bedrooms: 5
Bedrooms Above Ground: 4
Bedrooms Below Ground: 1
Second Bedroom Info:
Dimensions: —
Location: —Dimensions: —
Floor Type: Carpet
Third Bedroom Info:
Dimensions: —
Location: —Dimensions: —
Floor Type: Carpet
Fourth Bedroom Info:
Dimensions: —
Location: —Dimensions: —
Floor Type: Carpet
Bathroom Info:
Full Bathrooms: 5
Partial Bathrooms: 1Full Bathrooms: 5
Bathroom Amenities: Separate Shower, Double Sink
Bathroom in Basement: 1
Dining Room Info:
Dimensions: —
Location: —Dimensions: —
Floor Type: Hardwood
Kitchen Info:
Dimensions: —
Location: —Dimensions: —
Floor Type: Hardwood
Features: Eating Area-Breakfast Bar, Eating Area-Table Space
Laundry Room Info:
Dimensions: —
Location: —Dimensions: —
Floor Type: Porcelain Tile
Living Room Info:
Dimensions: —
Location: —Dimensions: —
Floor Type: Hardwood
Family Room Info:
Dimensions: —
Location: —Dimensions: —
Floor Type: Hardwood
Additional Rooms Info:
Rooms: Bedroom 5, Office, Recreation Room, Exercise Room
Basement: FullRooms: Bedroom 5, Office, Recreation Room, Exercise Room
Other Specifics
| 2 | |
| Concrete Perimeter | |
| Garage | |
| — | |
| — | |
| — | |
| Patio, In Ground Pool, Outdoor Fireplace | |
| Fenced Yard | |
| 50X129 | |
| — | |
| Full | |
| Hardwood Floors, First Floor Laundry | |
| — | |
| Not in DB | |
| Pool, Sidewalks, Street Lights, Street Paved | |
| — | |
| Wood Burning |
Tax History
| Year | Property Taxes |
|---|---|
| 2018 | $15,386 |
Contact Agent
Nearby Similar Homes
719 Parkside Avenue, Elmhurst, Illinois 60126

For Sale
$525,000
3 beds / 1.0 baths / 954 ft2
Single Family / Built: 1951
12
687 Washington Street, Elmhurst, Illinois 60126

For Sale
$835,000
3 beds / 3.0 baths / 2,030 ft2
Single Family / Built: 1952
8
685 Saylor Avenue, Elmhurst, Illinois 60126

For Sale
$1,249,900
4 beds / 4.0 baths / 3,102 ft2
Single Family / Built: 1954
66
693 Spring Road, Elmhurst, Illinois 60126
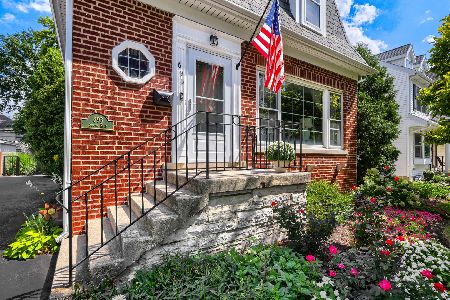
For Sale
$615,000
3 beds / 2.1 baths / 1,890 ft2
Single Family / Built: 1943
75
754 Saylor Avenue, Elmhurst, Illinois 60126

For Sale
$599,000
4 beds / 2.1 baths / 1,530 ft2
Single Family / Built: 1954
29
469 York Street, Elmhurst, Illinois 60126
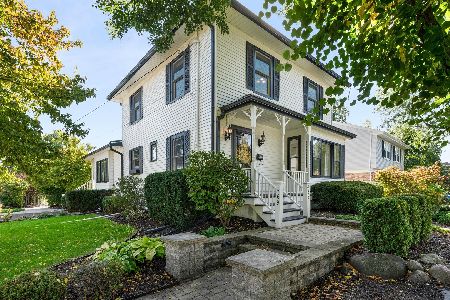
For Sale
$1,039,000
3 beds / 2.1 baths / 2,803 ft2
Single Family / Built: 1911
26
Nearby Sold Comparables
614 Parkside Avenue, Elmhurst, Illinois 60126

Sold
$359,900
3 beds / 2.0 baths / 1,275 ft2
Single Family / Built: 1952
3957
614 Parkside Avenue, Elmhurst, Illinois 60126
Sold
$330,000
3 beds / 2.0 baths / 0 ft2
Single Family / Built: 1952
6680
608 Parkside Avenue, Elmhurst, Illinois 60126
Sold
$949,000
4 beds / 4.1 baths / 3,500 ft2
Single Family / Built: 2017
3238
623 Prospect Avenue, Elmhurst, Illinois 60126
Sold
$430,000
3 beds / 3.0 baths / 1,851 ft2
Single Family / Built: 1924
3698
611 Prospect Avenue, Elmhurst, Illinois 60126
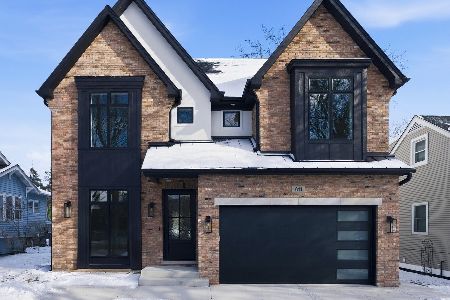
Sold
$1,695,000
4 beds / 4.1 baths / 3,280 ft2
Single Family / Built: 2025
289
634 Parkside Avenue, Elmhurst, Illinois 60126
Sold
$798,000
4 beds / 3.1 baths / 3,100 ft2
Single Family / Built: 2007
7165
Contact Agent
Listing Provided By
@properties
