

624 Bedford Drive, Crystal Lake, Illinois 60014
Subdivision > Four Colonies
Sorry, we are updating photos, please update this page in 15 minutes
$171,900
|
Sold
|
|
| Status: | Closed |
| Sqft: | 1,346 |
| Cost/Sqft: | $128 |
| Beds: | 4 |
| Baths: | 2 |
| Year Built: | 1976 |
| Property Taxes: | $5,363 |
| Days On Market: | 5389 |
| Lot Size: | 0,00 |
Description
WELL MAINTAINED AND UPDATED HOME LOCATED ON AN AWESOME LOT! UPDATES IN 2011 INCLUDE ROOF, WATER HEATER, LOWER LEVEL CARPET AND BOTH FULL BATHS. GARAGE ENTERS DIRECTLY INTO HOME THRU MUD/LAUNDRY ROOM. LOWER LEVEL HAS LARGE FAMILY ROOM, 4TH BR AND FULL BATH. SCREENED PORCH OVERLOOKS THE LARGE OPEN SPACE BEHIND HOME. NEWER WINDOWS/DOORS/AC, UPDATED KITCHEN WITH PANTRY. RARE SUB-BASEMENT! 2 BLOCKS TO HIGH SCHOOL
Property Specifics
| Single Family | |
| — | |
| — | |
| 1976 | |
| Partial | |
| Aluminum Siding, Brick | |
| — | |
| — | |
| No | |
| 0 |
| Mc Henry | |
| Four Colonies | |
| 0 / Not Applicable | |
| None | |
| Public | |
| Public Sewer | |
| Central Air | |
| Natural Gas | |
| 07995277 | |
| 1907454007 |
Nearby Schools
| NAME: | DISTRICT: | DISTANCE: | |
|---|---|---|---|
|
High School
Crystal Lake South High School |
155 | Not in DB | |
Property History
| DATE: | EVENT: | PRICE: | SOURCE: |
|---|---|---|---|
| 15 Mar, 2012 | Sold | $171,900 | MRED MLS |
| 15 Feb, 2012 | Under contract | $171,900 | MRED MLS |
| 13 Feb, 2012 | Listed for sale | $171,900 | MRED MLS |
Sorry, we are updating photos, please update this page in 15 minutes
Room Specifics
All Bedroom Info:
Total Bedrooms: 4
Bedrooms Above Ground: 4
Bedrooms Below Ground: 0
Total Bedrooms: 4
Bedrooms Above Ground: 4
Bedrooms Below Ground: 0
Second Bedroom Info:
Dimensions: —
Location: —Dimensions: —
Floor Type: Carpet
Third Bedroom Info:
Dimensions: —
Location: —Dimensions: —
Floor Type: Carpet
Fourth Bedroom Info:
Dimensions: —
Location: —Dimensions: —
Floor Type: Carpet
Bathroom Info:
Full Bathrooms: 2
Partial Bathrooms: 0Full Bathrooms: 2
Bathroom Amenities: Double Sink
Bathroom in Basement: 0
Dining Room Info:
Dimensions: —
Location: —Dimensions: —
Floor Type: Carpet
Kitchen Info:
Dimensions: —
Location: —Dimensions: —
Floor Type: Vinyl
Features: Eating Area-Table Space, Pantry-Closet
Laundry Room Info:
Dimensions: —
Location: —Dimensions: —
Floor Type: Vinyl
Living Room Info:
Dimensions: —
Location: —Dimensions: —
Floor Type: Carpet
Family Room Info:
Dimensions: —
Location: —Dimensions: —
Floor Type: Carpet
Additional Rooms Info:
Rooms: Screened Porch, Workshop, Other Room
Basement: PartialRooms: Screened Porch, Workshop, Other Room
Other Specifics
| 2 | |
| — | |
| Garage | |
| — | |
| — | |
| — | |
| — | |
| — | |
| 75X115 | |
| — | |
| None | |
| — | |
| Range, Microwave, Dishwasher, Refrigerator, Washer, Dryer | |
| Not in DB | |
| — | |
| — | |
| Gas Log |
Tax History
| Year | Property Taxes |
|---|---|
| 2012 | $5,363 |
Contact Agent
Nearby Similar Homes
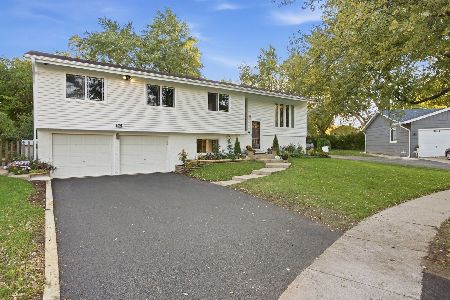
658 Monterey Drive, Crystal Lake, Illinois 60014
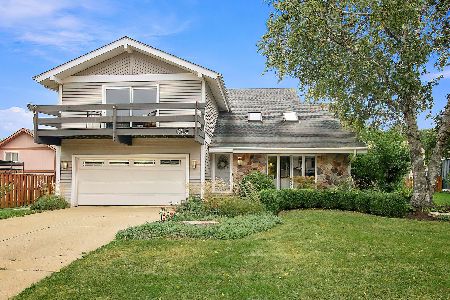
For Sale
$445,000
4 beds / 2.1 baths / 2,520 ft2
Single Family / Built: 1978
52
852 Woodmar Drive, Crystal Lake, Illinois 60014
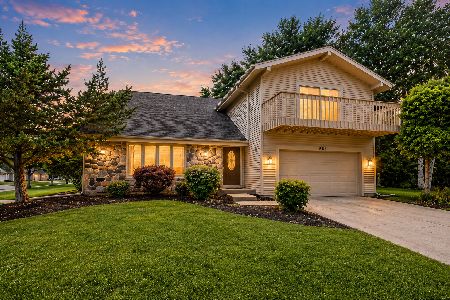
For Sale
$400,000
4 beds / 2.1 baths / 2,520 ft2
Single Family / Built: 1977
87
1102 Amberwood Drive, Crystal Lake, Illinois 60014
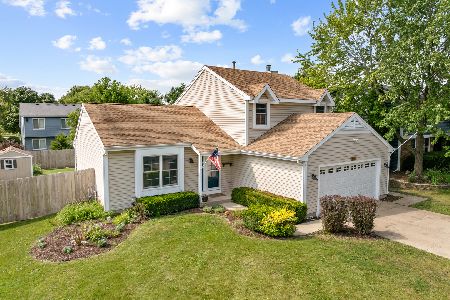
For Sale
$369,000
3 beds / 1.1 baths / 1,496 ft2
Single Family / Built: 1988
73
760 Covington Circle, Crystal Lake, Illinois 60014
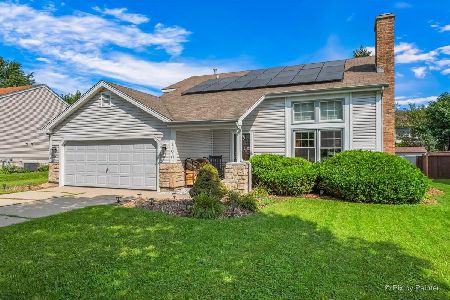
For Sale
$399,900
3 beds / 2.0 baths / 1,617 ft2
Single Family / Built: 1989
31
Nearby Sold Comparables
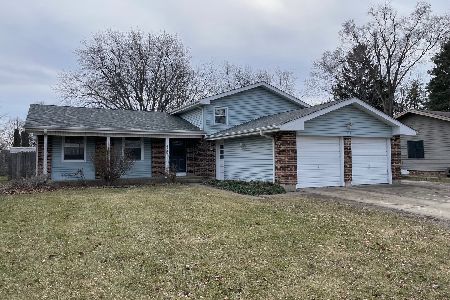
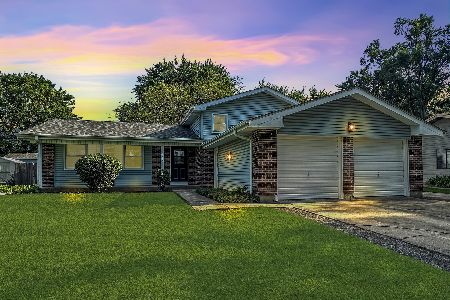
618 Bedford Drive, Crystal Lake, Illinois 60014

Sold
$227,000
4 beds / 2.0 baths / 1,924 ft2
Single Family / Built: 1976
3096
Contact Agent
Listing Provided By
Dream Home Brokerage LLC
