

619 Dryden Avenue, Arlington Heights, Illinois 60004
Subdivision > Carriage Walk
Sorry, we are updating photos, please update this page in 15 minutes
$445,000
|
Sold
|
|
| Status: | Closed |
| Sqft: | 2,733 |
| Cost/Sqft: | $170 |
| Beds: | 4 |
| Baths: | 2 |
| Year Built: | 1986 |
| Property Taxes: | $12,947 |
| Days On Market: | 5002 |
| Lot Size: | 0,00 |
Description
Largest ranch model in popular Carriage Walk subdivision! Open and breezy floor plan ideal for entertaining. Many newer updates: roof, furnace, a/c, gutters and appliances. Spacious eating area overlooks plush, fenced yard with sprinkling system. Home has two fireplaces with one in oversized master suite. New skylights give home a sun-splashed feel. Large basement great for kids & storage!
Property Specifics
| Single Family | |
| — | |
| Ranch | |
| 1986 | |
| Partial | |
| Brick, Cedar | |
| Asphalt | |
| — | |
| No | |
| — |
| Cook | |
| Carriage Walk | |
| 0 / Not Applicable | |
| None | |
| Lake Michigan | |
| Public Sewer | |
| Central Air | |
| Natural Gas, Forced Air | |
| 08270699 | |
| 03292140040000 |
Nearby Schools
| NAME: | DISTRICT: | DISTANCE: | |
|---|---|---|---|
|
Grade School
Olive-mary Stitt School |
25 | — | |
|
Middle School
South Middle School |
25 | Not in DB | |
|
High School
Prospect High School |
214 | Not in DB | |
Property History
| DATE: | EVENT: | PRICE: | SOURCE: |
|---|---|---|---|
| 30 May, 2013 | Sold | $445,000 | MRED MLS |
| 5 Mar, 2013 | Under contract | $464,900 | MRED MLS |
| 14 Feb, 2013 | Listed for sale | $464,900 | MRED MLS |
| 25 Apr, 2023 | Sold | $750,000 | MRED MLS |
| 5 Mar, 2023 | Under contract | $699,925 | MRED MLS |
| 3 Mar, 2023 | Listed for sale | $699,925 | MRED MLS |
Sorry, we are updating photos, please update this page in 15 minutes
Room Specifics
All Bedroom Info:
Total Bedrooms: 4
Bedrooms Above Ground: 4
Bedrooms Below Ground: 0
Total Bedrooms: 4
Bedrooms Above Ground: 4
Bedrooms Below Ground: 0
Second Bedroom Info:
Dimensions: —
Location: —Dimensions: —
Floor Type: Carpet
Third Bedroom Info:
Dimensions: —
Location: —Dimensions: —
Floor Type: Carpet
Fourth Bedroom Info:
Dimensions: —
Location: —Dimensions: —
Floor Type: Carpet
Bathroom Info:
Full Bathrooms: 2
Partial Bathrooms: 0Full Bathrooms: 2
Bathroom Amenities: —
Bathroom in Basement: 0
Dining Room Info:
Dimensions: —
Location: —Dimensions: —
Floor Type: Carpet
Kitchen Info:
Dimensions: —
Location: —Dimensions: —
Floor Type: Ceramic Tile
Features: Eating Area-Table Space
Laundry Room Info:
Dimensions: —
Location: —Dimensions: —
Floor Type: Ceramic Tile
Living Room Info:
Dimensions: —
Location: —Dimensions: —
Floor Type: Carpet
Additional Rooms Info:
Rooms: No additional rooms
Basement: PartialRooms: No additional rooms
Other Specifics
| 2.1 | |
| Concrete Perimeter | |
| Garage | |
| — | |
| — | |
| — | |
| Patio | |
| — | |
| 82 X 135 | |
| — | |
| Full | |
| — | |
| Range, Microwave, Dishwasher, Refrigerator, Washer, Dryer, Disposal | |
| Not in DB | |
| — | |
| — | |
| — |
Tax History
| Year | Property Taxes |
|---|---|
| 2013 | $12,947 |
| 2023 | $13,532 |
Contact Agent
Nearby Similar Homes
711 Euclid Avenue, Arlington Heights, Illinois 60004
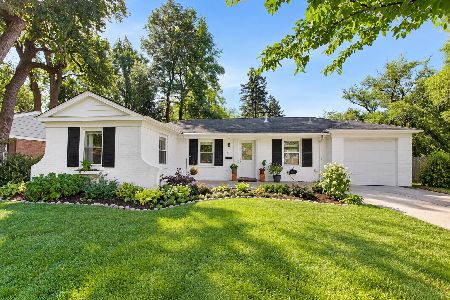
For Sale
$400,000
3 beds / 1.0 baths / 1,343 ft2
Single Family / Built: 1947
32
208 Brighton Place, Arlington Heights, Illinois 60004
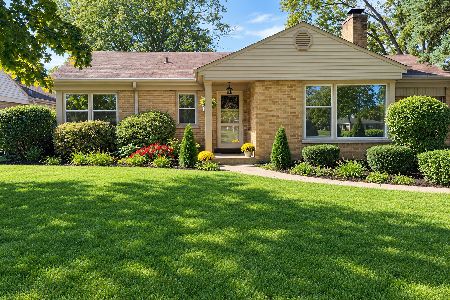
For Sale
$375,000
3 beds / 1.0 baths / 1,181 ft2
Single Family / Built: 1952
19
602 Drury Lane, Arlington Heights, Illinois 60004
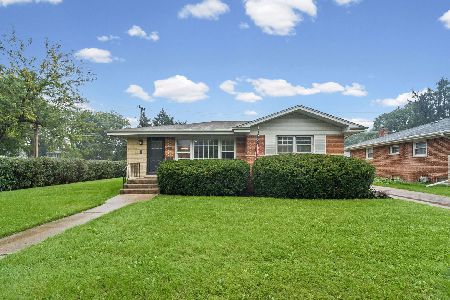
For Sale
$449,998
3 beds / 2.0 baths / 1,514 ft2
Single Family / Built: 1963
25
1029 Carlyle Lane, Arlington Heights, Illinois 60004

For Sale
$949,000
4 beds / 3.1 baths / 3,063 ft2
Single Family / Built: 1984
11
26 Dryden Place, Arlington Heights, Illinois 60004
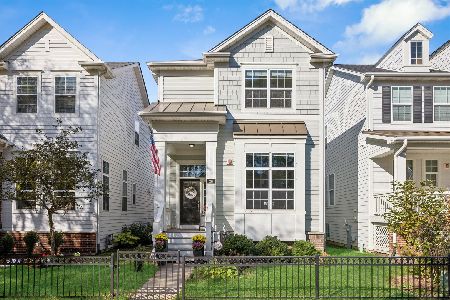
For Sale
$715,000
3 beds / 2.1 baths / 1,995 ft2
Single Family / Built: 2013
11
905 Douglas Avenue, Arlington Heights, Illinois 60004
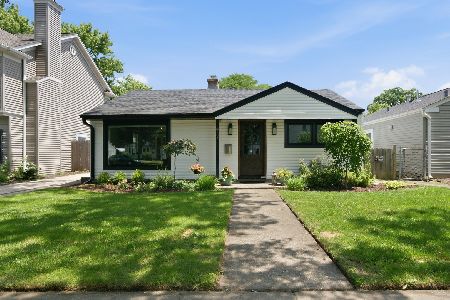
For Sale
$498,000
3 beds / 1.0 baths / 1,360 ft2
Single Family / Built: 1952
101
Nearby Sold Comparables

601 Dryden Avenue, Arlington Heights, Illinois 60004

Sold
$375,000
4 beds / 3.1 baths / 3,222 ft2
Single Family / Built: 1986
4976
601 Dryden Avenue, Arlington Heights, Illinois 60004
Sold
$599,000
4 beds / 3.1 baths / 3,222 ft2
Single Family / Built: 1986
4785
601 Dryden Avenue, Arlington Heights, Illinois 60004
Sold
$599,000
4 beds / 3.1 baths / 3,222 ft2
Single Family / Built: 1986
3871
635 Dryden Avenue, Arlington Heights, Illinois 60004
Sold
$499,900
4 beds / 2.1 baths / 2,819 ft2
Single Family / Built: 1986
3083
622 Dryden Avenue, Arlington Heights, Illinois 60004
Sold
$295,000
3 beds / 2.0 baths / 0 ft2
Single Family / Built: 1948
7034
Contact Agent
Listing Provided By
RE/MAX Suburban
