

620 Butterfield Drive, Algonquin, Illinois 60102
Sorry, we are updating photos, please update this page in 15 minutes
$259,900
|
Sold
|
|
| Status: | Closed |
| Sqft: | 1,844 |
| Cost/Sqft: | $141 |
| Beds: | 3 |
| Baths: | 2 |
| Year Built: | 1978 |
| Property Taxes: | $5,696 |
| Days On Market: | 2747 |
| Lot Size: | 0,61 |
Description
This meticulous home is move in ready.. 2 story entry features high end laminate flooring that is scratch resistant.. Large family room is freshly painted.. Formal dining room.. great for entertaining. Full main floor bath. Kitchen is updated with granite counters, newer stainless steel appliances and laminate floors.. kitchen opens to the nice size family room/eating area featuring a fireplace that you are able to view thru the kitchen.. Slidng glass door lead to the large patio with private views of wildlife from the 3/4 acre lot.. Upstairs is the Master bedroom and shared bath.. walk in closet.. 2 additional bedrooms Full basement and a two car garage complete this wonderful home..
Property Specifics
| Single Family | |
| — | |
| — | |
| 1978 | |
| Full | |
| Vinyl Siding, Stone | |
| Asphalt | |
| — | |
| No | |
| 0.61 |
| Mc Henry | |
| — | |
| 0 / Not Applicable | |
| None | |
| Public | |
| Public Sewer | |
| Central Air | |
| Natural Gas | |
| 10373228 | |
| 1933208010 |
Property History
| DATE: | EVENT: | PRICE: | SOURCE: |
|---|---|---|---|
| 26 Jun, 2019 | Sold | $259,900 | MRED MLS |
| 4 Jun, 2019 | Under contract | $259,900 | MRED MLS |
| 9 May, 2019 | Listed for sale | $259,900 | MRED MLS |
| 1 Apr, 2021 | Sold | $291,000 | MRED MLS |
| 14 Feb, 2021 | Under contract | $279,000 | MRED MLS |
| 11 Feb, 2021 | Listed for sale | $279,000 | MRED MLS |
Sorry, we are updating photos, please update this page in 15 minutes
Room Specifics
All Bedroom Info:
Total Bedrooms: 3
Bedrooms Above Ground: 3
Bedrooms Below Ground: 0
Total Bedrooms: 3
Bedrooms Above Ground: 3
Bedrooms Below Ground: 0
Second Bedroom Info:
Dimensions: —
Location: —Dimensions: —
Floor Type: Carpet
Third Bedroom Info:
Dimensions: —
Location: —Dimensions: —
Floor Type: Carpet
Bathroom Info:
Full Bathrooms: 2
Partial Bathrooms: 0Full Bathrooms: 2
Bathroom Amenities: —
Bathroom in Basement: 0
Dining Room Info:
Dimensions: —
Location: —Dimensions: —
Floor Type: Wood Laminate
Kitchen Info:
Dimensions: —
Location: —Dimensions: —
Floor Type: Wood Laminate
Features: Eating Area-Breakfast Bar
Living Room Info:
Dimensions: —
Location: —Dimensions: —
Floor Type: Carpet
Additional Rooms Info:
Rooms: Family Room
Basement: FullRooms: Family Room
Other Specifics
| 2 | |
| — | |
| Garage | |
| — | |
| — | |
| — | |
| — | |
| Nature Preserve Adjacent | |
| 125X246X19X213 | |
| — | |
| — | |
| — | |
| Range, Dishwasher, Refrigerator, Washer, Dryer | |
| Not in DB | |
| Street Lights, Street Paved | |
| — | |
| — |
Tax History
| Year | Property Taxes |
|---|---|
| 2019 | $5,696 |
| 2021 | $5,659 |
Contact Agent
Nearby Similar Homes
705 Chestnut Court, Algonquin, Illinois 60102
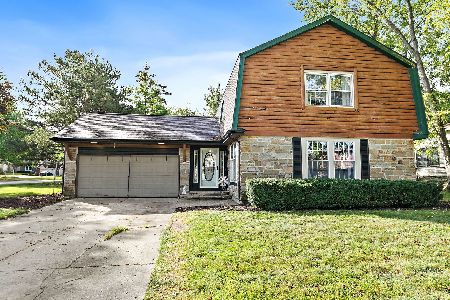
For Sale
$374,900
3 beds / 3.0 baths / 1,858 ft2
Single Family / Built: 1978
58
701 Brentwood Court, Algonquin, Illinois 60102

For Sale
$390,000
3 beds / 2.0 baths / 1,843 ft2
Single Family / Built: 1978
5
615 Harper Drive, Algonquin, Illinois 60102
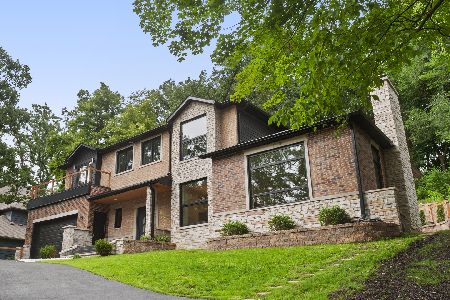
For Sale
$699,900
5 beds / 2.1 baths / 4,200 ft2
Single Family / Built: 2025
4
20 Division Street, Algonquin, Illinois 60102

For Sale
$275,000
3 beds / 2.0 baths / 1,455 ft2
Single Family / Built: —
39
3 Center Street, Algonquin, Illinois 60102

For Sale
$300,000
3 beds / 1.0 baths / 1,045 ft2
Single Family / Built: 1912
24
Nearby Sold Comparables
620 Butterfield Drive, Algonquin, Illinois 60102

Sold
$279,000
3 beds / 2.0 baths / 1,844 ft2
Single Family / Built: 1978
2103
611 Butterfield Lane, Algonquin, Illinois 60102

Sold
$389,900
4 beds / 2.1 baths / 2,728 ft2
Single Family / Built: 1978
1528
611 Butterfield Drive, Algonquin, Illinois 60102

Sold
$275,000
4 beds / 2.1 baths / 0 ft2
Single Family / Built: 1978
6617
600 Butterfield Drive, Algonquin, Illinois 60102
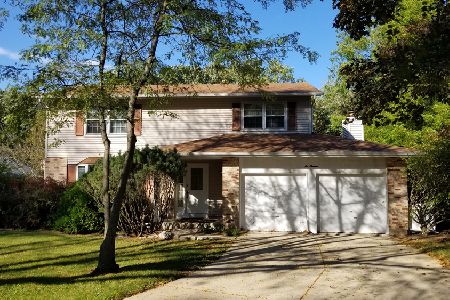
Sold
$200,000
4 beds / 2.1 baths / 2,752 ft2
Single Family / Built: 1979
1839
600 Butterfield Drive, Algonquin, Illinois 60102
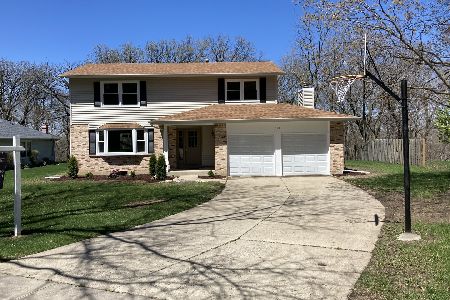
Sold
$364,900
4 beds / 2.1 baths / 2,752 ft2
Single Family / Built: 1979
1652
Contact Agent
Listing Provided By
Berkshire Hathaway HomeServices Starck Real Estate
