

611 Butterfield Drive, Algonquin, Illinois 60102
Sorry, we are updating photos, please update this page in 15 minutes
$260,000
|
Sold
|
|
| Status: | Closed |
| Sqft: | 0 |
| Cost/Sqft: | — |
| Beds: | 4 |
| Baths: | 3 |
| Year Built: | 1978 |
| Property Taxes: | $5,283 |
| Days On Market: | 6617 |
| Lot Size: | 0,00 |
Description
Complete rehab! 4 bedroom, 2.1 bath two-story home has been completely rehabbed - top to bottom. Gorgeous like-new home situated on a large lot with mature landscaping, on a tree lined street in an established neighborhood. Hardwood floors, granite counters, stainless steel appliances, new lighting through-out, new bathrooms, new carpet, new roof, new deck, finished basement...NEW, NEW, NEW! Definitely a must see!
Property Specifics
| Single Family | |
| — | |
| Traditional | |
| 1978 | |
| Full | |
| Aluminum/Vinyl/Steel Siding, Brick | |
| Asphalt | |
| — | |
| No | |
| — |
| Mc Henry | |
| — | |
| 0 / Not Applicable | |
| None | |
| Public | |
| Public Sewer | |
| Central Air | |
| Natural Gas, Forced Air | |
| 07040844 | |
| 1933205012 |
Property History
| DATE: | EVENT: | PRICE: | SOURCE: |
|---|---|---|---|
| 18 Jun, 2008 | Sold | $156,000 | MRED MLS |
| 18 Apr, 2008 | Under contract | $150,900 | MRED MLS |
| 11 Apr, 2008 | Listed for sale | $150,900 | MRED MLS |
| 10 Nov, 2008 | Sold | $260,000 | MRED MLS |
| 22 Oct, 2008 | Under contract | $275,000 | MRED MLS |
| 3 Oct, 2008 | Listed for sale | $275,000 | MRED MLS |
| 25 Oct, 2022 | Sold | $375,000 | MRED MLS |
| 15 Sep, 2022 | Under contract | $389,900 | MRED MLS |
| 9 Sep, 2022 | Listed for sale | $389,900 | MRED MLS |
Sorry, we are updating photos, please update this page in 15 minutes
Room Specifics
All Bedroom Info:
Total Bedrooms: 4
Bedrooms Above Ground: 4
Bedrooms Below Ground: 0
Total Bedrooms: 4
Bedrooms Above Ground: 4
Bedrooms Below Ground: 0
Second Bedroom Info:
Dimensions: —
Location: —Dimensions: —
Floor Type: Carpet
Third Bedroom Info:
Dimensions: —
Location: —Dimensions: —
Floor Type: Carpet
Fourth Bedroom Info:
Dimensions: —
Location: —Dimensions: —
Floor Type: Carpet
Bathroom Info:
Full Bathrooms: 3
Partial Bathrooms: 1Full Bathrooms: 3
Bathroom Amenities: —
Bathroom in Basement: 0
Dining Room Info:
Dimensions: —
Location: —Dimensions: —
Floor Type: Hardwood
Kitchen Info:
Dimensions: —
Location: —Dimensions: —
Floor Type: Hardwood
Features: Eating Area-Breakfast Bar, Eating Area-Table Space, Pantry-Closet
Living Room Info:
Dimensions: —
Location: —Dimensions: —
Floor Type: Hardwood
Family Room Info:
Dimensions: —
Location: —Dimensions: —
Floor Type: Hardwood
Additional Rooms Info:
Rooms: Gallery
Basement: FullRooms: Gallery
Other Specifics
| 2 | |
| Concrete Perimeter | |
| Garage | |
| — | |
| — | |
| — | |
| Deck, Patio | |
| — | |
| 160X135X56X146 | |
| Unfinished | |
| Full | |
| — | |
| Range, Microwave, Dishwasher, Refrigerator | |
| Not in DB | |
| Sidewalks, Street Lights, Street Paved | |
| — | |
| — |
Tax History
| Year | Property Taxes |
|---|---|
| 2008 | $5,084 |
| 2008 | $5,283 |
| 2022 | $5,772 |
Contact Agent
Nearby Similar Homes
705 Chestnut Court, Algonquin, Illinois 60102
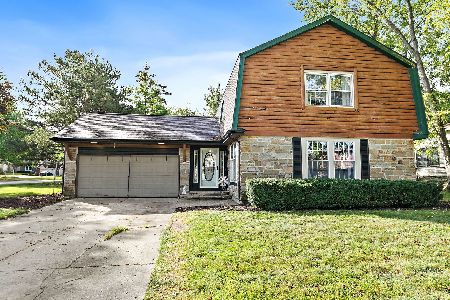
For Sale
$374,900
3 beds / 3.0 baths / 1,858 ft2
Single Family / Built: 1978
58
701 Brentwood Court, Algonquin, Illinois 60102

For Sale
$390,000
3 beds / 2.0 baths / 1,843 ft2
Single Family / Built: 1978
5
615 Harper Drive, Algonquin, Illinois 60102
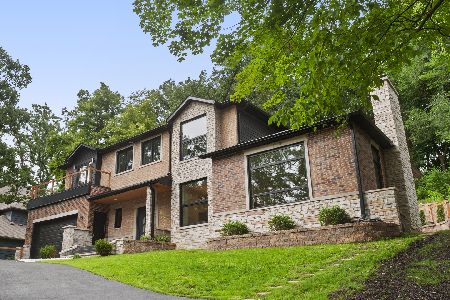
For Sale
$699,900
5 beds / 2.1 baths / 4,200 ft2
Single Family / Built: 2025
4
1015 Westend Drive, Algonquin, Illinois 60102

For Sale
$555,000
4 beds / 2.2 baths / 3,386 ft2
Single Family / Built: 1978
0
20 Division Street, Algonquin, Illinois 60102

For Sale
$275,000
3 beds / 2.0 baths / 1,455 ft2
Single Family / Built: —
39
3 Center Street, Algonquin, Illinois 60102

For Sale
$300,000
3 beds / 1.0 baths / 1,045 ft2
Single Family / Built: 1912
24
Nearby Sold Comparables
611 Butterfield Lane, Algonquin, Illinois 60102

Sold
$389,900
4 beds / 2.1 baths / 2,728 ft2
Single Family / Built: 1978
1528
610 Chestnut Court, Algonquin, Illinois 60102

Sold
$189,900
4 beds / 2.0 baths / 1,978 ft2
Single Family / Built: 1978
5256
620 Butterfield Drive, Algonquin, Illinois 60102
Sold
$259,900
3 beds / 2.0 baths / 1,844 ft2
Single Family / Built: 1978
2747
600 Chestnut Court, Algonquin, Illinois 60102
Sold
$220,000
3 beds / 2.0 baths / 2,355 ft2
Single Family / Built: 1978
3041
Contact Agent
Listing Provided By
Baird & Warner
