

620 Clover Drive, Algonquin, Illinois 60102
Subdivision > Terrace Lakes
Sorry, we are updating photos, please update this page in 15 minutes
$323,000
|
Sold
|
|
| Status: | Closed |
| Sqft: | 1,813 |
| Cost/Sqft: | $179 |
| Beds: | 3 |
| Baths: | 2 |
| Year Built: | 2004 |
| Property Taxes: | $10,561 |
| Days On Market: | 4103 |
| Lot Size: | 0,39 |
Description
Fabulous rarely available ranch model in desired Terrace Lakes! Beautifully upgraded on premium lot, this home features hardwood floors, soaring ceilings, vaulted family room with brick floor to ceiling fireplace, upgraded kitchen with Dinette, formal Dining Room, fantastic master suite retreat with large Walk in closet & prvt on-suite. Huge Fenced in yard and Full deep pour basement awaiting your designing ideas!
Property Specifics
| Single Family | |
| — | |
| Ranch | |
| 2004 | |
| Full | |
| CAMBRIDGE | |
| No | |
| 0.39 |
| Mc Henry | |
| Terrace Lakes | |
| 0 / Not Applicable | |
| None | |
| Public | |
| Sewer-Storm | |
| 08972588 | |
| 1836176003 |
Nearby Schools
| NAME: | DISTRICT: | DISTANCE: | |
|---|---|---|---|
|
Grade School
Mackeben Elementary School |
158 | — | |
|
Middle School
Heineman Middle School |
158 | Not in DB | |
|
High School
Huntley High School |
158 | Not in DB | |
Property History
| DATE: | EVENT: | PRICE: | SOURCE: |
|---|---|---|---|
| 24 Sep, 2015 | Sold | $323,000 | MRED MLS |
| 20 Aug, 2015 | Under contract | $324,900 | MRED MLS |
| — | Last price change | $334,900 | MRED MLS |
| 5 Jul, 2015 | Listed for sale | $334,900 | MRED MLS |
| 22 May, 2020 | Sold | $340,000 | MRED MLS |
| 10 Apr, 2020 | Under contract | $350,000 | MRED MLS |
| 10 Apr, 2020 | Listed for sale | $350,000 | MRED MLS |
Sorry, we are updating photos, please update this page in 15 minutes
Room Specifics
All Bedroom Info:
Total Bedrooms: 3
Bedrooms Above Ground: 3
Bedrooms Below Ground: 0
Total Bedrooms: 3
Bedrooms Above Ground: 3
Bedrooms Below Ground: 0
Second Bedroom Info:
Dimensions: —
Location: —Dimensions: —
Floor Type: Hardwood
Third Bedroom Info:
Dimensions: —
Location: —Dimensions: —
Floor Type: Hardwood
Bathroom Info:
Full Bathrooms: 2
Partial Bathrooms: 0Full Bathrooms: 2
Bathroom Amenities: Whirlpool,Separate Shower,Double Sink
Bathroom in Basement: 0
Additional Rooms Info:
Rooms: Breakfast Room
Basement: FullRooms: Breakfast Room
Basement Description: Unfinished,Bathroom Rough-In
Other Specifics
| 3 | |
| Concrete Perimeter | |
| Asphalt | |
| Patio | |
| Fenced Yard | |
| 100X199X103X199 | |
| — | |
| Full | |
| Vaulted/Cathedral Ceilings, Hardwood Floors, First Floor Laundry | |
| Range, Dishwasher, Refrigerator, Washer, Dryer, Disposal | |
| Not in DB | |
| Street Paved | |
| — | |
| — | |
| Gas Log |
Tax History
| Year | Property Taxes |
|---|---|
| 2015 | $10,561 |
| 2020 | $9,522 |
Contact Agent
Nearby Similar Homes
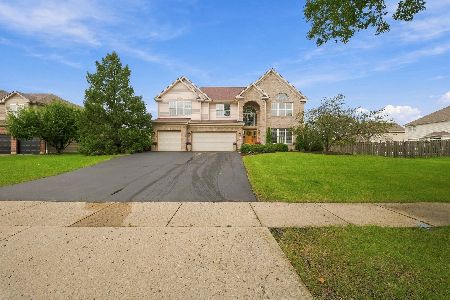
651 Clover Drive, Algonquin, Illinois 60102
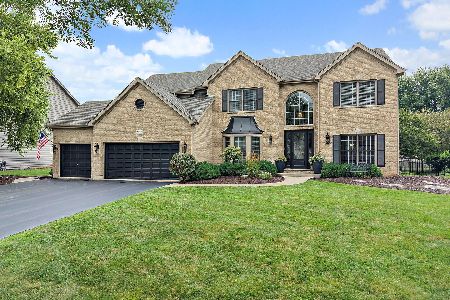
For Sale
$725,000
5 beds / 4.1 baths / 5,159 ft2
Single Family / Built: 2004
64
4050 Bunker Hill Drive, Algonquin, Illinois 60102
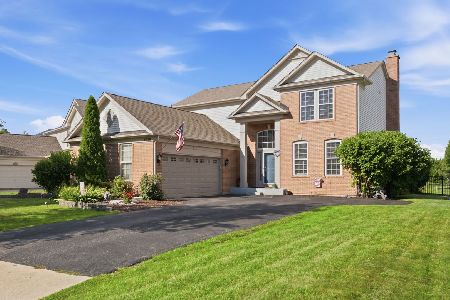
For Sale
$537,000
4 beds / 2.1 baths / 3,511 ft2
Single Family / Built: 1999
41
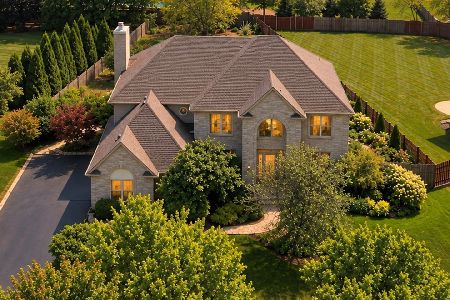
4291 Wanderlust Drive, Algonquin, Illinois 60102
For Sale
$599,000
3 beds / 3.1 baths / 2,511 ft2
Single Family / Built: 2024
39
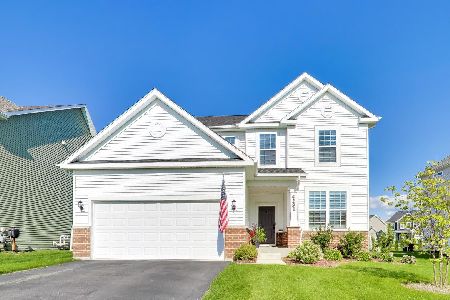
4131 Wanderlust Drive, Algonquin, Illinois 60102
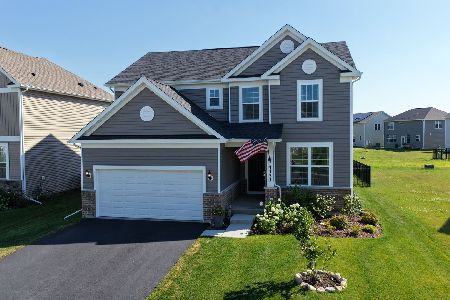
For Sale
$585,000
3 beds / 2.1 baths / 2,523 ft2
Single Family / Built: 2024
74
Nearby Sold Comparables
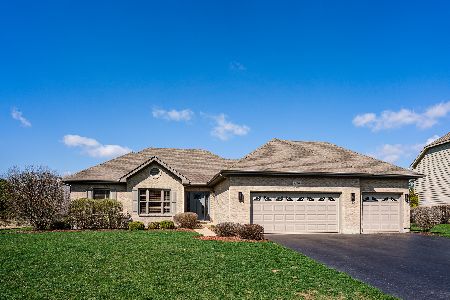

630 Clover Drive, Algonquin, Illinois 60102
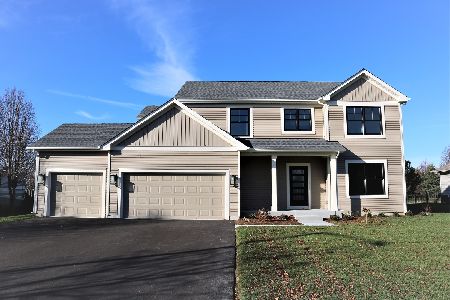
Sold
$449,900
4 beds / 2.1 baths / 2,526 ft2
Single Family / Built: 2020
2138
Contact Agent
Listing Provided By
@properties
