

620 Main, Clinton, Illinois 61727
Subdivision > Clinton
Sorry, we are updating photos, please update this page in 15 minutes
$69,000
|
Sold
|
|
| Status: | Closed |
| Sqft: | 1,324 |
| Cost/Sqft: | $57 |
| Beds: | 3 |
| Baths: | 1 |
| Year Built: | 1900 |
| Property Taxes: | $1,442 |
| Days On Market: | 4632 |
| Lot Size: | 0,00 |
Description
Seller offering up to $5,000 closing costs or repairs! This 3 bedroom 2-story home sits on a corner lot. Plenty of storage with closets, built-ins, and basement. The back yard provides space for entertaining with a patio and fire pit. Updates include new laminate flooring in LR, Foyer and DR (2008), Kitchen tile, sink, garbage disp. and dishwasher(2005), fridge (2003), stove (2008), garage roof (2005), Furnace (2001), CA (2002), hot water heater (2011)Back door, back steps repaired, garage doors (2013).
Property Specifics
| Single Family | |
| — | |
| Victorian | |
| 1900 | |
| Full | |
| Other | |
| — | |
| — | |
| No | |
| — |
| De Witt | |
| Clinton | |
| — / Not Applicable | |
| — | |
| Public | |
| Public Sewer | |
| Central Air | |
| Forced Air, Natural Gas | |
| 10242070 | |
| 0735110004 |
Nearby Schools
| NAME: | DISTRICT: | DISTANCE: | |
|---|---|---|---|
|
Grade School
Clinton Elementary |
15 | — | |
|
Middle School
Clinton Jr High |
15 | Not in DB | |
|
High School
Clinton High School |
15 | Not in DB | |
Property History
| DATE: | EVENT: | PRICE: | SOURCE: |
|---|---|---|---|
| 24 Sep, 2014 | Sold | $69,000 | MRED MLS |
| 24 Aug, 2014 | Under contract | $75,000 | MRED MLS |
| 14 Feb, 2014 | Listed for sale | $82,900 | MRED MLS |
| 27 May, 2014 | Sold | $30,000 | MRED MLS |
| 20 Mar, 2014 | Under contract | $30,000 | MRED MLS |
| 18 Mar, 2014 | Listed for sale | $30,000 | MRED MLS |
| 10 Jul, 2020 | Sold | $132,000 | MRED MLS |
| 28 May, 2020 | Under contract | $129,000 | MRED MLS |
| 26 Apr, 2020 | Listed for sale | $129,000 | MRED MLS |
| 11 Apr, 2024 | Sold | $95,000 | MRED MLS |
| 10 Mar, 2024 | Under contract | $95,000 | MRED MLS |
| 19 Feb, 2024 | Listed for sale | $95,000 | MRED MLS |
Sorry, we are updating photos, please update this page in 15 minutes
Room Specifics
All Bedroom Info:
Total Bedrooms: 3
Bedrooms Above Ground: 3
Bedrooms Below Ground: 0
Total Bedrooms: 3
Bedrooms Above Ground: 3
Bedrooms Below Ground: 0
Second Bedroom Info:
Dimensions: —
Location: —Dimensions: —
Floor Type: Carpet
Third Bedroom Info:
Dimensions: —
Location: —Dimensions: —
Floor Type: Carpet
Bathroom Info:
Full Bathrooms: 1
Partial Bathrooms: 0Full Bathrooms: 1
Bathroom Amenities: —
Bathroom in Basement: —
Dining Room Info:
Dimensions: —
Location: —Dimensions: —
Floor Type: Wood Laminate
Kitchen Info:
Dimensions: —
Location: —Dimensions: —
Floor Type: Ceramic Tile
Features: Eating Area-Table Space
Living Room Info:
Dimensions: —
Location: —Dimensions: —
Floor Type: Wood Laminate
Additional Rooms Info:
Rooms: Foyer, Enclosed Porch
Basement: FullRooms: Foyer, Enclosed Porch
Other Specifics
| 2 | |
| — | |
| Garage | |
| — | |
| — | |
| — | |
| Patio, Porch | |
| Fenced Yard, Mature Trees | |
| 44 X 124 | |
| — | |
| — | |
| Built-in Features | |
| Dishwasher, Refrigerator, Range, Washer, Dryer | |
| Not in DB | |
| — | |
| — | |
| — |
Tax History
| Year | Property Taxes |
|---|---|
| 2014 | $1,442 |
| 2014 | $2,028 |
| 2020 | $1,347 |
| 2024 | $2,140 |
Contact Agent
Nearby Similar Homes
216 George Street, Clinton, Illinois 61727
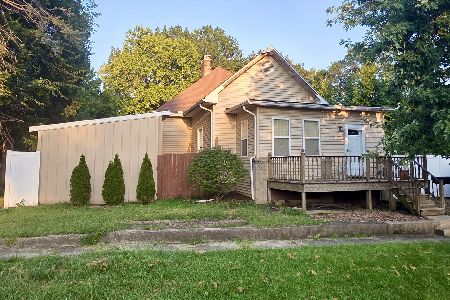
For Sale
$95,000
2 beds / 1.0 baths / 2,272 ft2
Single Family / Built: 1920
62
909 Washington Street, Clinton, Illinois 61727
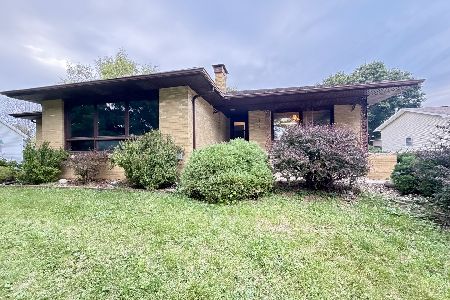
For Sale
$199,900
3 beds / 2.0 baths / 1,745 ft2
Single Family / Built: 1956
57
312 South Street, Clinton, Illinois 61727

For Sale
$129,900
2 beds / 1.0 baths / 899 ft2
Single Family / Built: 1923
33
421 Monroe Street, Clinton, Illinois 61727

For Sale
$189,900
4 beds / 2.0 baths / 2,056 ft2
Single Family / Built: 1894
8
109 Macon Street, Clinton, Illinois 61727

For Sale
$279,900
5 beds / 3.2 baths / 6,064 ft2
Single Family / Built: 1905
75
1318 Washington Street, Clinton, Illinois 61727
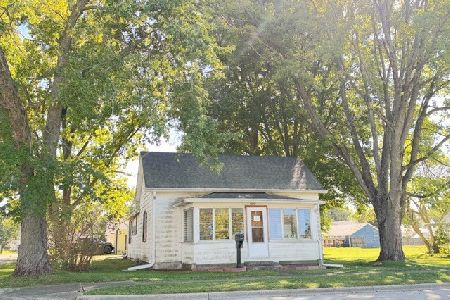
For Sale
$89,900
2 beds / 1.0 baths / 1,040 ft2
Single Family / Built: 1913
12
Nearby Sold Comparables


Contact Agent
Listing Provided By
Brady Realtors
