

620 Mcclure Avenue, Elgin, Illinois 60123
Subdivision > West Park

$177,000
|
Sold
|
|
| Status: | Closed |
| Sqft: | 1,616 |
| Cost/Sqft: | $105 |
| Beds: | 2 |
| Baths: | 1 |
| Year Built: | 1888 |
| Property Taxes: | $2,632 |
| Days On Market: | 2069 |
| Lot Size: | 0,20 |
Description
Great one level home offers hardwood floors, 9 ft ceilings, two bedrooms and small office, large kitchen, full bath and spacious and bright living and dining room areas. Nice bay window in dining room. Corner lot with detached two car garage. Central air, full basement and interior staircase to finished walk up attic with 2nd bath(bathroom is "as is"). Great location close to Wing Park, downtown Elgin, Metra, I90, Rt 20 and Randall Rd shopping. Home is being sold as is. Conventional financing only. Additional highlights include central air conditioning. Basement washer and dryer hook ups, enclosed back entry/mud room with storage. Ready for quick close- easy to show. Basement toilet is as is - not hooked up.
Property Specifics
| Single Family | |
| — | |
| Farmhouse | |
| 1888 | |
| Full | |
| Vinyl Siding | |
| Asphalt | |
| — | |
| No | |
| 0.2 |
| Kane | |
| West Park | |
| — / Not Applicable | |
| None | |
| Public | |
| Public Sewer | |
| Central Air | |
| Natural Gas, Forced Air | |
| 11018015 | |
| 0611307008 |
Nearby Schools
| NAME: | DISTRICT: | DISTANCE: | |
|---|---|---|---|
|
Grade School
Highland Elementary School |
46 | — | |
|
Middle School
Kimball Middle School |
46 | Not in DB | |
|
High School
Larkin High School |
46 | Not in DB | |
Property History
| DATE: | EVENT: | PRICE: | SOURCE: |
|---|---|---|---|
| 22 Apr, 2021 | Sold | $177,000 | MRED MLS |
| 14 Mar, 2021 | Under contract | $169,900 | MRED MLS |
| 11 Mar, 2021 | Listed for sale | $169,900 | MRED MLS |

Room Specifics
All Bedroom Info:
Total Bedrooms: 2
Bedrooms Above Ground: 2
Bedrooms Below Ground: 0
Total Bedrooms: 2
Bedrooms Above Ground: 2
Bedrooms Below Ground: 0
Second Bedroom Info:
Dimensions: —
Location: —Dimensions: —
Floor Type: Hardwood
Bathroom Info:
Full Bathrooms: 1
Partial Bathrooms: 0Full Bathrooms: 1
Bathroom Amenities: —
Bathroom in Basement: 0
Dining Room Info:
Dimensions: —
Location: —Dimensions: —
Floor Type: Hardwood
Kitchen Info:
Dimensions: —
Location: —Dimensions: —
Floor Type: Wood Laminate
Laundry Room Info:
Dimensions: —
Location: —Dimensions: —
Floor Type: Other
Living Room Info:
Dimensions: —
Location: —Dimensions: —
Floor Type: Hardwood
Additional Rooms Info:
Rooms: Foyer, Attic, Mud Room, Office
Basement: FullRooms: Foyer, Attic, Mud Room, Office
Other Specifics
| 2 | |
| — | |
| Garage | |
| — | |
| — | |
| — | |
| — | |
| Corner Lot | |
| 132X66 | |
| Finished | |
| None | |
| Hardwood Floors, First Floor Bedroom, First Floor Full Bath | |
| Range, Refrigerator | |
| Not in DB | |
| Park, Tennis Court(s), Curbs, Sidewalks, Street Lights, Street Paved | |
| — | |
| — |
Tax History
| Year | Property Taxes |
|---|---|
| 2021 | $2,632 |
Contact Agent
Nearby Similar Homes
790 Wing Street, Elgin, Illinois 60123
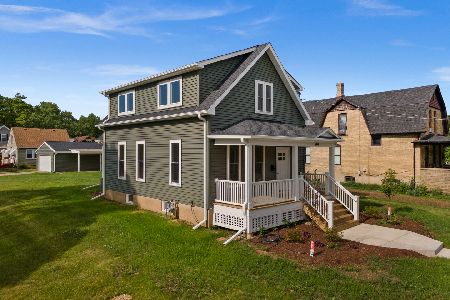
For Sale
$329,900
3 beds / 1.1 baths / 1,513 ft2
Single Family / Built: 1915
48
971 Demmond Street, Elgin, Illinois 60123
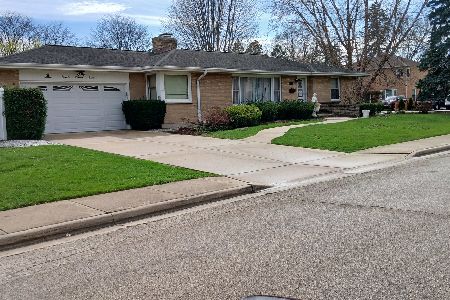
For Sale
$373,000
3 beds / 2.1 baths / 1,323 ft2
Single Family / Built: 1957
195
389 Commonwealth Avenue, Elgin, Illinois 60123
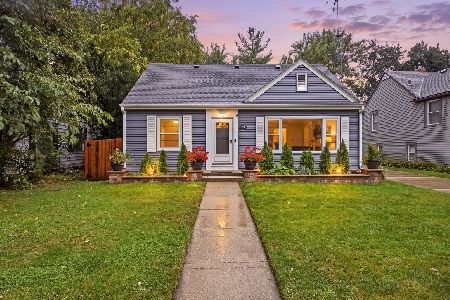
For Sale
$339,000
3 beds / 2.0 baths / 1,428 ft2
Single Family / Built: 1953
38
345 Hubbard Avenue, Elgin, Illinois 60123

For Sale
$324,900
3 beds / 2.0 baths / 1,200 ft2
Single Family / Built: 1900
2
254 Wing Park Boulevard, Elgin, Illinois 60123
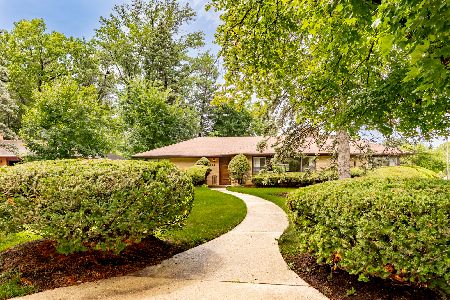
For Sale
$395,000
2 beds / 2.1 baths / 1,822 ft2
Single Family / Built: 1955
45
320 Alfred Avenue, Elgin, Illinois 60123
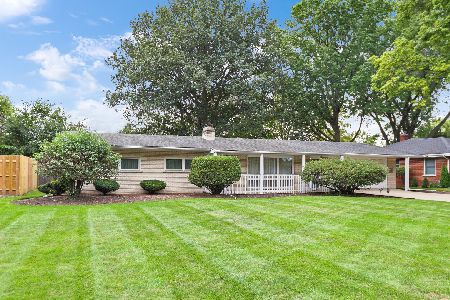
For Sale
$315,000
3 beds / 1.1 baths / 1,334 ft2
Single Family / Built: 1957
39
Nearby Sold Comparables
612 Mcclure Avenue, Elgin, Illinois 60123

Sold
$60,500
2 beds / 1.0 baths / 884 ft2
Single Family / Built: 1890
4590
610 Mcclure Avenue, Elgin, Illinois 60123

Sold
$214,900
2 beds / 2.0 baths / 1,012 ft2
Single Family / Built: 1918
1405
617 Mcclure Avenue, Elgin, Illinois 60123
Sold
$79,900
3 beds / 2.1 baths / 1,404 ft2
Single Family / Built: 1928
6457
617 Mcclure Avenue, Elgin, Illinois 60123
Sold
$119,000
3 beds / 2.1 baths / 1,404 ft2
Single Family / Built: 1928
4522
617 Mcclure Avenue, Elgin, Illinois 60123

Sold
$200,000
3 beds / 2.0 baths / 1,404 ft2
Single Family / Built: 1928
823
664 Mcclure Avenue, Elgin, Illinois 60123

Sold
$149,900
3 beds / 1.0 baths / 1,290 ft2
Single Family / Built: 1953
1740
Contact Agent
Listing Provided By
Premier Living Properties
