

620 Oakton Street, Arlington Heights, Illinois 60004
Subdivision > Arlington Greens
Sorry, we are updating photos, please update this page in 15 minutes
$220,000
|
Sold
|
|
| Status: | Closed |
| Sqft: | 1,047 |
| Cost/Sqft: | $229 |
| Beds: | 3 |
| Baths: | 1 |
| Year Built: | 1955 |
| Property Taxes: | $5,833 |
| Days On Market: | 3157 |
| Lot Size: | 0,15 |
Description
Quaint 3bed/1bath brick ranch in Arlington Greens! This home features hardwood floors in a spacious layout with an updated kitchen and bath. The kitchen offers enough space for a table as well as granite counters and SS appliances. Large finished basement for additional living space. Deck in back that is great for summer entertaining. Detached 2-car garage. Hersey High School District! This home is just a short distance to everything along Rand Rd.
Property Specifics
| Single Family | |
| — | |
| Ranch | |
| 1955 | |
| Full | |
| Brick | |
| — | |
| — | |
| No | |
| 0.15 |
| Cook | |
| Arlington Greens | |
| 0 / Not Applicable | |
| None | |
| Lake Michigan | |
| Public Sewer | |
| Central Air | |
| Natural Gas, Forced Air | |
| 09889850 | |
| 03204130200000 |
Nearby Schools
| NAME: | DISTRICT: | DISTANCE: | |
|---|---|---|---|
|
Grade School
Olive-mary Stitt School |
25 | — | |
|
Middle School
Thomas Middle School |
25 | Not in DB | |
|
High School
John Hersey High School |
214 | Not in DB | |
Property History
| DATE: | EVENT: | PRICE: | SOURCE: |
|---|---|---|---|
| 11 Dec, 2013 | Sold | $214,000 | MRED MLS |
| 22 Nov, 2013 | Under contract | $219,900 | MRED MLS |
| — | Last price change | $229,900 | MRED MLS |
| 25 Oct, 2013 | Listed for sale | $239,900 | MRED MLS |
| 14 Sep, 2018 | Sold | $220,000 | MRED MLS |
| 13 Aug, 2018 | Under contract | $239,900 | MRED MLS |
| — | Last price change | $249,900 | MRED MLS |
| 20 Mar, 2018 | Listed for sale | $263,900 | MRED MLS |
Sorry, we are updating photos, please update this page in 15 minutes
Room Specifics
All Bedroom Info:
Total Bedrooms: 3
Bedrooms Above Ground: 3
Bedrooms Below Ground: 0
Total Bedrooms: 3
Bedrooms Above Ground: 3
Bedrooms Below Ground: 0
Second Bedroom Info:
Dimensions: —
Location: —Dimensions: —
Floor Type: Hardwood
Third Bedroom Info:
Dimensions: —
Location: —Dimensions: —
Floor Type: Hardwood
Bathroom Info:
Full Bathrooms: 1
Partial Bathrooms: 0Full Bathrooms: 1
Bathroom Amenities: —
Bathroom in Basement: 0
Kitchen Info:
Dimensions: —
Location: —Dimensions: —
Floor Type: Ceramic Tile
Features: Eating Area-Table Space
Living Room Info:
Dimensions: —
Location: —Dimensions: —
Floor Type: Hardwood
Additional Rooms Info:
Rooms: No additional rooms
Basement: FullRooms: No additional rooms
Other Specifics
| 2 | |
| — | |
| Garage | |
| — | |
| — | |
| — | |
| Deck | |
| Fenced Yard | |
| 50 X 130 | |
| — | |
| None | |
| Hardwood Floors, First Floor Bedroom, First Floor Full Bath | |
| Range, Refrigerator, Washer, Dryer, Disposal, Stainless Steel Appliance(s), Range Hood | |
| Not in DB | |
| Sidewalks, Street Paved | |
| — | |
| — |
Tax History
| Year | Property Taxes |
|---|---|
| 2013 | $6,036 |
| 2018 | $5,833 |
Contact Agent
Nearby Similar Homes
905 Douglas Avenue, Arlington Heights, Illinois 60004

For Sale
$498,000
3 beds / 1.0 baths / 1,360 ft2
Single Family / Built: 1952
116
711 Euclid Avenue, Arlington Heights, Illinois 60004

For Sale
$400,000
3 beds / 1.0 baths / 1,343 ft2
Single Family / Built: 1947
47
1036 Talbot Street, Arlington Heights, Illinois 60004
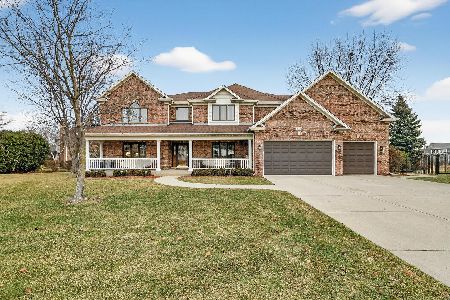
For Sale
$1,445,000
6 beds / 4.0 baths / 4,876 ft2
Single Family / Built: 2000
164
1029 Carlyle Lane, Arlington Heights, Illinois 60004
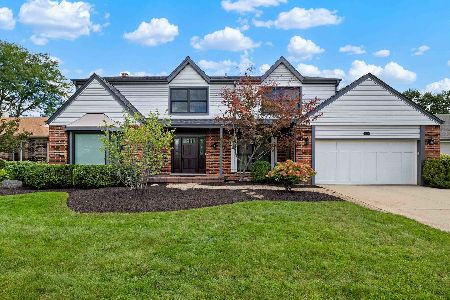
For Sale
$949,000
4 beds / 3.1 baths / 3,063 ft2
Single Family / Built: 1984
26
300 Euclid Avenue, Arlington Heights, Illinois 60004

For Sale
$1,995,000
6 beds / 3.1 baths / 5,400 ft2
Single Family / Built: 1907
41
1533 Belmont Avenue, Arlington Heights, Illinois 60004

For Sale
$750,000
4 beds / 3.0 baths / 2,550 ft2
Single Family / Built: 1964
84
Nearby Sold Comparables
620 Oakton Street, Arlington Heights, Illinois 60004

Sold
$219,900
3 beds / 1.0 baths / 1,047 ft2
Single Family / Built: 1954
4764
700 Oakton Street, Arlington Heights, Illinois 60004
Sold
$275,000
4 beds / 2.0 baths / 1,307 ft2
Single Family / Built: 1955
4071
704 Oakton Street, Arlington Heights, Illinois 60004

Sold
$310,000
4 beds / 2.0 baths / 1,287 ft2
Single Family / Built: 1955
1538
679 Clarendon Court, Arlington Heights, Illinois 60004
Sold
$249,900
2 beds / 1.1 baths / 1,430 ft2
Single Family / Built: 1954
5996
679 Clarendon Court, Arlington Heights, Illinois 60004
Sold
$265,000
2 beds / 1.1 baths / 1,430 ft2
Single Family / Built: 1954
4268
675 Clarendon Court, Arlington Heights, Illinois 60004
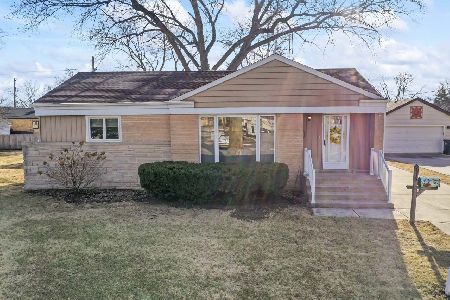
Sold
$369,900
3 beds / 1.0 baths / 1,053 ft2
Single Family / Built: 1953
607
Contact Agent
Listing Provided By
Century 21 Affiliated
