

620 Woods Creek Lane, Algonquin, Illinois 60102
Subdivision > Creekside Glens
Sorry, we are updating photos, please update this page in 15 minutes
$335,000
|
Sold
|
|
| Status: | Closed |
| Sqft: | 3,002 |
| Cost/Sqft: | $120 |
| Beds: | 4 |
| Baths: | 3 |
| Year Built: | 2002 |
| Property Taxes: | $10,567 |
| Days On Market: | 4182 |
| Lot Size: | 0,42 |
Description
Beautiful home **Backing to nature preserve**. 2 Story Foyer, 1st floor den, New carpet, freshly painted. Open kitchen with maple cabinets, corian counters, island and large eating area. Luxury master suite with private bath, whirlpool tub/separate shower, huge walk-in closet. Deck overlooking preserve area. 3 car side load garage. Great lot. This is a Fannie Mae Homepath property.
Property Specifics
| Single Family | |
| — | |
| Traditional | |
| 2002 | |
| Full | |
| Aluminum Siding, Vinyl Siding, Brick | |
| Asphalt | |
| — | |
| No | |
| 0.42 |
| Mc Henry | |
| Creekside Glens | |
| 200 / Annual | |
| Other | |
| Public | |
| Public Sewer | |
| Central Air | |
| Natural Gas, Forced Air | |
| 08943922 | |
| 1931127003 |
Nearby Schools
| NAME: | DISTRICT: | DISTANCE: | |
|---|---|---|---|
|
Grade School
Lincoln Prairie Elementary Schoo |
300 | — | |
|
Middle School
Westfield Community School |
300 | Not in DB | |
|
High School
H D Jacobs High School |
300 | Not in DB | |
Property History
| DATE: | EVENT: | PRICE: | SOURCE: |
|---|---|---|---|
| 28 Jul, 2015 | Sold | $335,000 | MRED MLS |
| 25 Jun, 2015 | Under contract | $359,900 | MRED MLS |
| 4 Jun, 2015 | Listed for sale | $359,900 | MRED MLS |
Sorry, we are updating photos, please update this page in 15 minutes
Room Specifics
All Bedroom Info:
Total Bedrooms: 4
Bedrooms Above Ground: 4
Bedrooms Below Ground: 0
Total Bedrooms: 4
Bedrooms Above Ground: 4
Bedrooms Below Ground: 0
Second Bedroom Info:
Dimensions: —
Location: —Dimensions: —
Floor Type: Carpet
Third Bedroom Info:
Dimensions: —
Location: —Dimensions: —
Floor Type: Carpet
Fourth Bedroom Info:
Dimensions: —
Location: —Dimensions: —
Floor Type: Carpet
Bathroom Info:
Full Bathrooms: 3
Partial Bathrooms: 1Full Bathrooms: 3
Bathroom Amenities: Whirlpool, Separate Shower
Bathroom in Basement: 0
Dining Room Info:
Dimensions: —
Location: —Dimensions: —
Floor Type: Carpet
Kitchen Info:
Dimensions: —
Location: —Dimensions: —
Floor Type: Hardwood
Living Room Info:
Dimensions: —
Location: —Dimensions: —
Floor Type: Carpet
Family Room Info:
Dimensions: —
Location: —Dimensions: —
Floor Type: Carpet
Additional Rooms Info:
Rooms: Den
Basement: FullRooms: Den
Other Specifics
| 3 | |
| Concrete Perimeter | |
| Garage | |
| — | |
| — | |
| — | |
| Deck | |
| Nature Preserve Adjacent | |
| 105X173 | |
| Unfinished | |
| Full | |
| Hardwood Floors, First Floor Laundry | |
| — | |
| Not in DB | |
| Sidewalks, Street Lights, Street Paved | |
| — | |
| Gas Starter |
Tax History
| Year | Property Taxes |
|---|---|
| 2015 | $10,567 |
Contact Agent
Nearby Similar Homes
2651 Harnish Drive, Algonquin, Illinois 60102
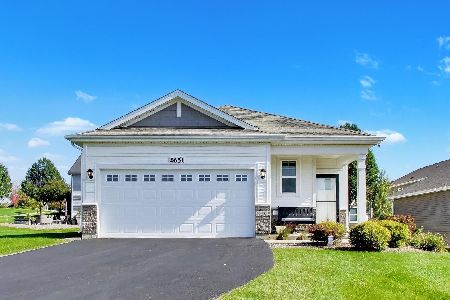
For Sale
$409,900
2 beds / 2.0 baths / 1,459 ft2
Single Family / Built: 2022
19
701 Fairway View Drive, Algonquin, Illinois 60102

For Sale
$739,000
4 beds / 2.1 baths / 3,000 ft2
Single Family / Built: 1992
81
Nearby Sold Comparables
600 Woods Creek Lane, Algonquin, Illinois 60102

Sold
$283,500
4 beds / 2.1 baths / 0 ft2
Single Family / Built: —
6376
600 Woods Creek Lane, Algonquin, Illinois 60102
Sold
$354,990
4 beds / 2.1 baths / 3,300 ft2
Single Family / Built: 2001
3730
631 Woods Creek Lane, Algonquin, Illinois 60102
Sold
$355,900
4 beds / 2.1 baths / 3,174 ft2
Single Family / Built: 2001
3905
790 Fenview Circle, Algonquin, Illinois 60102
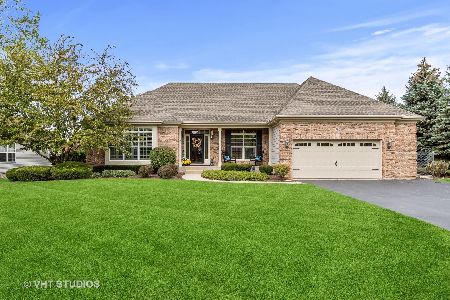
Sold
$470,000
3 beds / 3.1 baths / 2,903 ft2
Single Family / Built: 2002
1878
780 Fenview Circle, Algonquin, Illinois 60102
Sold
$434,900
4 beds / 3.1 baths / 4,109 ft2
Single Family / Built: 2002
3696
601 Woods Creek Lane, Algonquin, Illinois 60102
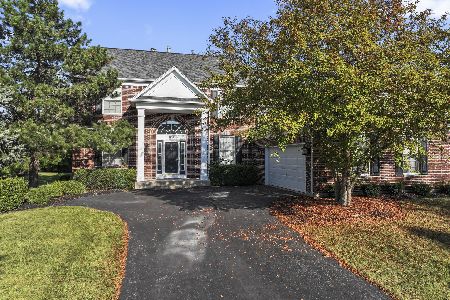
Sold
$535,000
4 beds / 2.1 baths / 2,969 ft2
Single Family / Built: 2001
390
Contact Agent
Listing Provided By
EXIT Real Estate Partners
