

6208 Pine Tree, Long Grove, Illinois 60047
Subdivision > Highland Pines
Sorry, we are updating photos, please update this page in 15 minutes
$890,000
|
Sold
|
|
| Status: | Closed |
| Sqft: | 0 |
| Cost/Sqft: | — |
| Beds: | 4 |
| Baths: | 6 |
| Year Built: | 1991 |
| Property Taxes: | $19,879 |
| Days On Market: | 7252 |
| Lot Size: | 2,00 |
Description
BEAUTIFUL HIGHLAND PINES HOME IN AWARD WIN STEVENSON HS DIST.2STY FOY W/CIRC STRCSE. UPPER LVL LOFT OVERLKING 2STY FAM ROOM W/WETBAR & FPLC.DEN/OFF ON 1ST FLR W/FRNCH DR ENTRANCE.2 1/2 BTHS ON 1ST LVL.BEAUTIFULLY APPNTD MSTR STE,WIC W/B-INS, TRAYED CLG,MSTR BTH W/OVRSZD SEP SHWR, HIS/HER FREE FLOATING SINKS,WHRLPL TUB.2 BDRMS W/ATTACHED BTHS.SPECTAC'LR BSMT!BACKS TO WOODED AREA.HOME WARRANTY INCLD! CORP. OWNED.
Property Specifics
| Single Family | |
| — | |
| French Provincial | |
| 1991 | |
| Full | |
| Brick, Cedar | |
| Shake | |
| — | |
| No | |
| 2 |
| Lake | |
| Highland Pines | |
| 600 / Annual | |
| Snow Removal | |
| Private Well | |
| Septic-Private | |
| Central Air | |
| Natural Gas, Forced Air | |
| 06361166 | |
| 15073010210000 |
Nearby Schools
| NAME: | DISTRICT: | DISTANCE: | |
|---|---|---|---|
|
Grade School
Country Meadows Elementary Schoo |
96 | — | |
|
Middle School
Woodlawn Middle School |
96 | Not in DB | |
|
High School
Adlai E Stevenson High School |
125 | Not in DB | |
Property History
| DATE: | EVENT: | PRICE: | SOURCE: |
|---|---|---|---|
| 3 Apr, 2007 | Sold | $890,000 | MRED MLS |
| 24 Feb, 2007 | Under contract | $919,900 | MRED MLS |
| — | Last price change | $968,500 | MRED MLS |
| 18 Dec, 2006 | Listed for sale | $968,500 | MRED MLS |
| 23 Jul, 2015 | Sold | $784,000 | MRED MLS |
| 10 Jun, 2015 | Under contract | $849,000 | MRED MLS |
| 15 May, 2015 | Listed for sale | $849,000 | MRED MLS |
Sorry, we are updating photos, please update this page in 15 minutes
Room Specifics
All Bedroom Info:
Total Bedrooms: 4
Bedrooms Above Ground: 4
Bedrooms Below Ground: 0
Total Bedrooms: 4
Bedrooms Above Ground: 4
Bedrooms Below Ground: 0
Second Bedroom Info:
Dimensions: —
Location: —Dimensions: —
Floor Type: Carpet
Third Bedroom Info:
Dimensions: —
Location: —Dimensions: —
Floor Type: Carpet
Fourth Bedroom Info:
Dimensions: —
Location: —Dimensions: —
Floor Type: Carpet
Bathroom Info:
Full Bathrooms: 6
Partial Bathrooms: 2Full Bathrooms: 6
Bathroom Amenities: Whirlpool, Separate Shower, Double Sink
Bathroom in Basement: 1
Dining Room Info:
Dimensions: —
Location: —Dimensions: —
Floor Type: Carpet
Kitchen Info:
Dimensions: —
Location: —Dimensions: —
Floor Type: Hardwood
Features: Eating Area-Table Space, Island, Pantry-Closet
Living Room Info:
Dimensions: —
Location: —Dimensions: —
Floor Type: Carpet
Family Room Info:
Dimensions: —
Location: —Dimensions: —
Floor Type: Carpet
Additional Rooms Info:
Rooms: Den, Eating Area, Loft, Other Room, Recreation Room, Utility Room-1st Floor
Basement: FullRooms: Den, Eating Area, Loft, Other Room, Recreation Room, Utility Room-1st Floor
Other Specifics
| 3 | |
| Concrete Perimeter | |
| Garage | |
| — | |
| — | |
| — | |
| Deck, Patio, Gazebo | |
| Landscaped, Wooded | |
| 192X446X173X210X203 | |
| — | |
| Full | |
| Vaulted/Cathedral Ceilings, Bar-Wet | |
| Double Oven, Microwave, Dishwasher, Refrigerator, Washer, Dryer | |
| Not in DB | |
| Street Paved | |
| — | |
| Wood Burning, Gas Starter |
Tax History
| Year | Property Taxes |
|---|---|
| 2007 | $19,879 |
| 2015 | $18,459 |
Contact Agent
Nearby Similar Homes
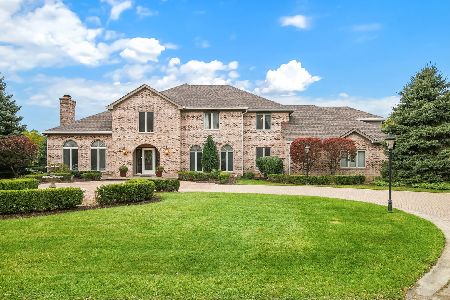
6548 Stockbridge Lane, Long Grove, Illinois 60047
For Sale
$1,499,900
6 beds / 6.2 baths / 7,582 ft2
Single Family / Built: 1987
5
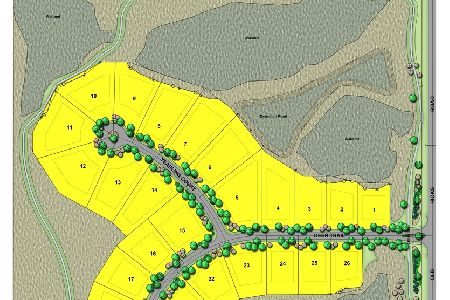
Long Grove, Illinois 60047
For Sale
$1,404,900
3 beds / 4.1 baths / 4,125 ft2
Single Family / Built: 2026
263
4638 Twin Lakes Lane, Long Grove, Illinois 60047

For Sale
$665,000
3 beds / 2.0 baths / 2,233 ft2
Single Family / Built: 1989
33
Nearby Sold Comparables

Contact Agent
Listing Provided By
Coldwell Banker Residential Brokerage
