

621 Ashley Lane, Schaumburg, Illinois 60194
Sorry, we are updating photos, please update this page in 15 minutes
$345,000
|
Sold
|
|
| Status: | Closed |
| Sqft: | 1,813 |
| Cost/Sqft: | $199 |
| Beds: | 3 |
| Baths: | 3 |
| Year Built: | 1985 |
| Property Taxes: | $6,943 |
| Days On Market: | 4950 |
| Lot Size: | 0,00 |
Description
Amazing house--no disappointment here.Many updates--hardwood floors,kitchen with pull out shelves,baths,windows and slider with encased mini blinds,insulated garage,roof, siding,soffits,fascia,entry doors and 6 panel oak interior doors,hardware,wet bar,modern electrical receptacles,some areas wired for sound,95% efficient furnace,double insulated attic,low-e skylights,professional landscaping,and much more.
Property Specifics
| Single Family | |
| — | |
| — | |
| 1985 | |
| Partial | |
| Vinyl Siding | |
| Asphalt | |
| EATON | |
| No | |
| — |
| Cook | |
| — | |
| 0 / Not Applicable | |
| None | |
| Public | |
| Public Sewer | |
| Central Air | |
| Natural Gas, Forced Air | |
| 08313665 | |
| 07173110080000 |
Nearby Schools
| NAME: | DISTRICT: | DISTANCE: | |
|---|---|---|---|
|
Grade School
Herbert Hoover Elementary School |
54 | — | |
|
Middle School
Keller Junior High School |
54 | Not in DB | |
|
High School
Schaumburg High School |
211 | Not in DB | |
Property History
| DATE: | EVENT: | PRICE: | SOURCE: |
|---|---|---|---|
| 21 Jun, 2013 | Sold | $345,000 | MRED MLS |
| 7 May, 2013 | Under contract | $359,900 | MRED MLS |
| 10 Apr, 2013 | Listed for sale | $359,900 | MRED MLS |
Sorry, we are updating photos, please update this page in 15 minutes
Room Specifics
All Bedroom Info:
Total Bedrooms: 3
Bedrooms Above Ground: 3
Bedrooms Below Ground: 0
Total Bedrooms: 3
Bedrooms Above Ground: 3
Bedrooms Below Ground: 0
Second Bedroom Info:
Dimensions: —
Location: —Dimensions: —
Floor Type: Carpet
Third Bedroom Info:
Dimensions: —
Location: —Dimensions: —
Floor Type: Carpet
Bathroom Info:
Full Bathrooms: 3
Partial Bathrooms: 1Full Bathrooms: 3
Bathroom Amenities: —
Bathroom in Basement: 0
Dining Room Info:
Dimensions: —
Location: —Dimensions: —
Floor Type: Hardwood
Kitchen Info:
Dimensions: —
Location: —Dimensions: —
Floor Type: Hardwood
Features: Eating Area-Table Space
Living Room Info:
Dimensions: —
Location: —Dimensions: —
Floor Type: Hardwood
Family Room Info:
Dimensions: —
Location: —Dimensions: —
Floor Type: Hardwood
Additional Rooms Info:
Rooms: Bonus Room, Foyer
Basement: PartialRooms: Bonus Room, Foyer
Other Specifics
| 2 | |
| Concrete Perimeter | |
| Garage | |
| — | |
| — | |
| — | |
| Deck | |
| Landscaped | |
| 186X70X156X70X27 | |
| Dormer | |
| Full | |
| Vaulted/Cathedral Ceilings, Skylight(s), Bar-Wet, Hardwood Floors | |
| Range, Microwave, Dishwasher, Refrigerator, Washer, Dryer, Disposal | |
| Not in DB | |
| Sidewalks, Street Lights, Street Paved | |
| — | |
| Gas Log, Gas Starter |
Tax History
| Year | Property Taxes |
|---|---|
| 2013 | $6,943 |
Contact Agent
Nearby Similar Homes
509 Tebay Place, Schaumburg, Illinois 60194

For Sale
$615,000
4 beds / 2.0 baths / 2,314 ft2
Single Family / Built: 1984
76
505 Tebay Place, Schaumburg, Illinois 60194

For Sale
$459,900
3 beds / 2.1 baths / 1,655 ft2
Single Family / Built: 1986
8
752 Brookdale Drive, Schaumburg, Illinois 60194
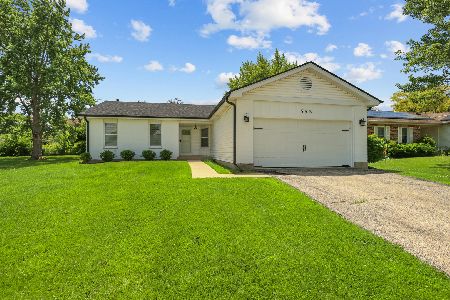
For Sale
$589,000
3 beds / 2.0 baths / 1,236 ft2
Single Family / Built: 1984
127
1704 Stratton Pond Lane, Schaumburg, Illinois 60194
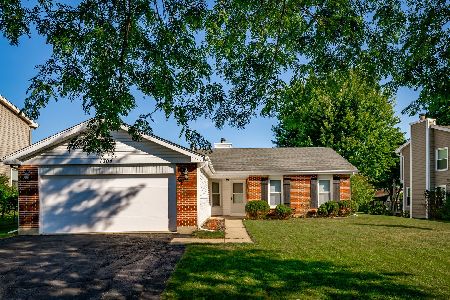
For Sale
$399,000
3 beds / 2.0 baths / 1,236 ft2
Single Family / Built: 1984
18
729 Cutters Mill Court, Schaumburg, Illinois 60194
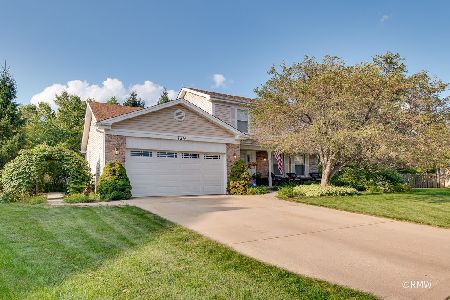
For Sale
$519,000
3 beds / 2.0 baths / 2,230 ft2
Single Family / Built: 1987
55
1717 Waterville Lane, Schaumburg, Illinois 60194
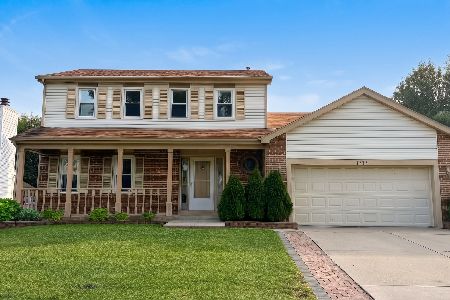
For Sale
$578,000
4 beds / 2.1 baths / 1,805 ft2
Single Family / Built: 1984
26
Nearby Sold Comparables

614 Tebay Place, Schaumburg, Illinois 60194

Sold
$314,900
3 beds / 2.0 baths / 1,726 ft2
Single Family / Built: 1979
4230
641 Ashley Lane, Schaumburg, Illinois 60194
Sold
$399,900
4 beds / 2.1 baths / 0 ft2
Single Family / Built: 1985
6508
1801 Kingsley Drive, Schaumburg, Illinois 60194

Sold
$525,000
4 beds / 2.1 baths / 2,159 ft2
Single Family / Built: 1980
811
1810 Kingsley Drive, Schaumburg, Illinois 60194
Sold
$348,900
4 beds / 2.1 baths / 2,428 ft2
Single Family / Built: 1980
3856
Contact Agent
Listing Provided By
Coldwell Banker Residential Brokerage
