

614 Tebay Place, Schaumburg, Illinois 60194
Sorry, we are updating photos, please update this page in 15 minutes
$296,000
|
Sold
|
|
| Status: | Closed |
| Sqft: | 1,726 |
| Cost/Sqft: | $182 |
| Beds: | 3 |
| Baths: | 2 |
| Year Built: | 1979 |
| Property Taxes: | $5,600 |
| Days On Market: | 4230 |
| Lot Size: | 0,00 |
Description
Beautiful Ranch that is in meticulous condition. A fabulous kitchen with Cherry Cabinets, Stainless Appliances, Double Oven, Granite Counters and Hardwood Floors. All this plus a generous eating space. Enjoy the Family Room with a l Brick Fireplace & Wood Floors. There is a formal Dining Room & a lovely Living Room that is perfect for entertaining. All this plus a 3 season room & brick Patio. A 10!
Property Specifics
| Single Family | |
| — | |
| Ranch | |
| 1979 | |
| None | |
| Vinyl Siding, Brick | |
| Asphalt | |
| — | |
| No | |
| — |
| Cook | |
| — | |
| 0 / Not Applicable | |
| None | |
| Lake Michigan | |
| Public Sewer | |
| Central Air | |
| Natural Gas, Forced Air | |
| 08879330 | |
| 07173060130000 |
Nearby Schools
| NAME: | DISTRICT: | DISTANCE: | |
|---|---|---|---|
|
Grade School
Blackwell Elementary School |
54 | — | |
|
Middle School
Jane Addams Junior High School |
54 | Not in DB | |
|
High School
Schaumburg High School |
211 | Not in DB | |
Property History
| DATE: | EVENT: | PRICE: | SOURCE: |
|---|---|---|---|
| 12 Jun, 2015 | Sold | $296,000 | MRED MLS |
| 28 Apr, 2015 | Under contract | $314,900 | MRED MLS |
| — | Last price change | $324,900 | MRED MLS |
| 31 Mar, 2015 | Listed for sale | $324,900 | MRED MLS |
Sorry, we are updating photos, please update this page in 15 minutes
Room Specifics
All Bedroom Info:
Total Bedrooms: 3
Bedrooms Above Ground: 3
Bedrooms Below Ground: 0
Total Bedrooms: 3
Bedrooms Above Ground: 3
Bedrooms Below Ground: 0
Second Bedroom Info:
Dimensions: —
Location: —Dimensions: —
Floor Type: Hardwood
Third Bedroom Info:
Dimensions: —
Location: —Dimensions: —
Floor Type: Hardwood
Bathroom Info:
Full Bathrooms: 2
Partial Bathrooms: 0Full Bathrooms: 2
Bathroom Amenities: Separate Shower
Bathroom in Basement: 0
Dining Room Info:
Dimensions: —
Location: —Dimensions: —
Floor Type: Hardwood
Kitchen Info:
Dimensions: —
Location: —Dimensions: —
Floor Type: Hardwood
Features: Eating Area-Table Space
Laundry Room Info:
Dimensions: —
Location: —Dimensions: —
Floor Type: Vinyl
Living Room Info:
Dimensions: —
Location: —Dimensions: —
Floor Type: Carpet
Family Room Info:
Dimensions: —
Location: —Dimensions: —
Floor Type: Hardwood
Additional Rooms Info:
Rooms: Eating Area, Sun Room
Basement: NoneRooms: Eating Area, Sun Room
Other Specifics
| 2 | |
| Concrete Perimeter | |
| Garage | |
| — | |
| — | |
| — | |
| Patio, Brick Paver Patio, Storms/Screens | |
| — | |
| 71X148 | |
| Pull Down Stair | |
| Full | |
| Skylight(s), Solar Tubes/Light Tubes, First Floor Bedroom, First Floor Laundry, First Floor Full Bath | |
| Double Oven, Range, Microwave, Dishwasher, Washer, Dryer, Disposal, Stainless Steel Appliance(s) | |
| Not in DB | |
| Street Lights, Street Paved | |
| — | |
| Gas Log, Gas Starter |
Tax History
| Year | Property Taxes |
|---|---|
| 2015 | $5,600 |
Contact Agent
Nearby Similar Homes
509 Tebay Place, Schaumburg, Illinois 60194

For Sale
$615,000
4 beds / 2.0 baths / 2,314 ft2
Single Family / Built: 1984
76
505 Tebay Place, Schaumburg, Illinois 60194

For Sale
$459,900
3 beds / 2.1 baths / 1,655 ft2
Single Family / Built: 1986
8
752 Brookdale Drive, Schaumburg, Illinois 60194
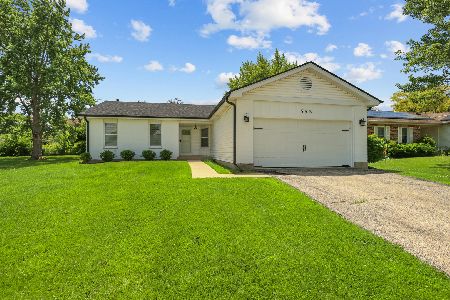
For Sale
$589,000
3 beds / 2.0 baths / 1,236 ft2
Single Family / Built: 1984
127
729 Cutters Mill Court, Schaumburg, Illinois 60194
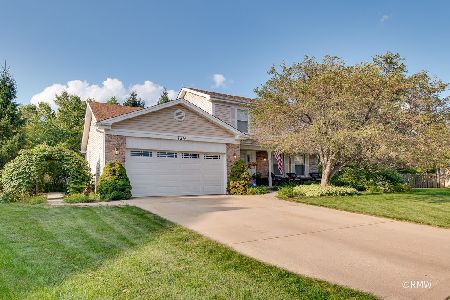
For Sale
$519,000
3 beds / 2.0 baths / 2,230 ft2
Single Family / Built: 1987
55
1704 Stratton Pond Lane, Schaumburg, Illinois 60194
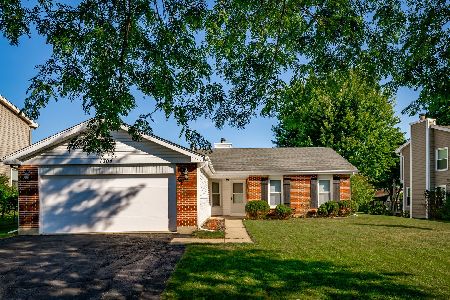
For Sale
$399,000
3 beds / 2.0 baths / 1,236 ft2
Single Family / Built: 1984
18
1717 Waterville Lane, Schaumburg, Illinois 60194
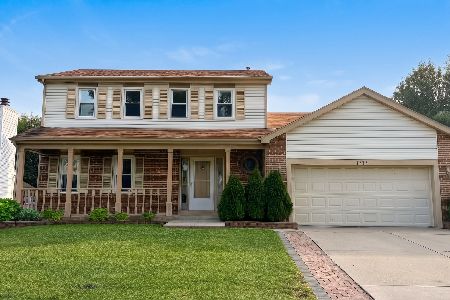
For Sale
$578,000
4 beds / 2.1 baths / 1,805 ft2
Single Family / Built: 1984
26
Nearby Sold Comparables
1801 Kingsley Drive, Schaumburg, Illinois 60194

Sold
$525,000
4 beds / 2.1 baths / 2,159 ft2
Single Family / Built: 1980
811
621 Ashley Lane, Schaumburg, Illinois 60194

Sold
$359,900
3 beds / 2.1 baths / 1,813 ft2
Single Family / Built: 1985
4950
1810 Kingsley Drive, Schaumburg, Illinois 60194
Sold
$348,900
4 beds / 2.1 baths / 2,428 ft2
Single Family / Built: 1980
3856
1812 Cottington Drive, Schaumburg, Illinois 60194
Sold
$262,900
3 beds / 1.1 baths / 1,530 ft2
Single Family / Built: 1980
4397
Contact Agent
Listing Provided By
Baird & Warner
