

6217 Shannon Drive, Mchenry, Illinois 60050
Subdivision > Legend Lakes
Sorry, we are updating photos, please update this page in 15 minutes
$228,614
|
Sold
|
|
| Status: | Closed |
| Sqft: | 2,228 |
| Cost/Sqft: | $106 |
| Beds: | 3 |
| Baths: | 3 |
| Year Built: | 2004 |
| Property Taxes: | $7,345 |
| Days On Market: | 4585 |
| Lot Size: | 0,27 |
Description
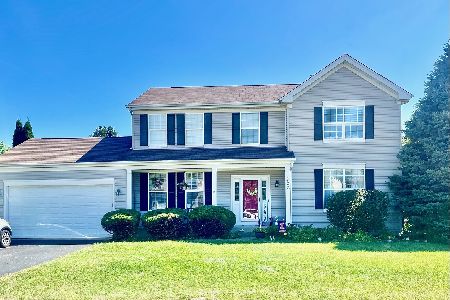
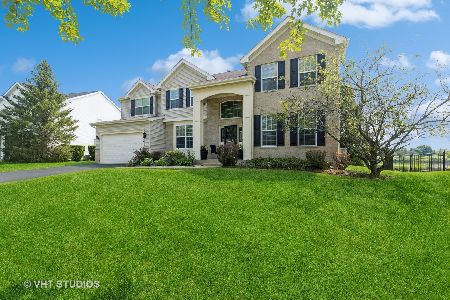
Move right in to this beautiful light and bright 2 story home. Great views of the lake from your backyard with no neighbors behind you. Spectacular 2 story deck to enjoy. Plenty of space for the kids to play on premium lot. Inside is great for family living. 3 good size bedrooms and a large loft which could convert to a 4th bedroom. Heated garage, additional back door from garage, whirpool tub in master,ceiling fans.
Property Specifics
| Single Family | |
| — | |
| Contemporary | |
| 2004 | |
| Partial | |
| Vinyl Siding | |
| Asphalt | |
| ARDEN | |
| Yes | |
| 0.27 |
| Mc Henry | |
| Legend Lakes | |
| 290 / Annual | |
| Other | |
| Public | |
| Public Sewer | |
| Central Air | |
| Natural Gas, Forced Air | |
| 08594611 | |
| 0932278006 |
Property History
| DATE: | EVENT: | PRICE: | SOURCE: |
|---|---|---|---|
| 14 Jul, 2014 | Sold | $228,614 | MRED MLS |
| 7 May, 2014 | Under contract | $237,000 | MRED MLS |
| 21 Apr, 2014 | Listed for sale | $237,000 | MRED MLS |
| 15 Jun, 2016 | Sold | $238,000 | MRED MLS |
| 1 May, 2016 | Under contract | $234,000 | MRED MLS |
| 28 Apr, 2016 | Listed for sale | $234,000 | MRED MLS |
Sorry, we are updating photos, please update this page in 15 minutes
Room Specifics
All Bedroom Info:
Total Bedrooms: 3
Bedrooms Above Ground: 3
Bedrooms Below Ground: 0
Total Bedrooms: 3
Bedrooms Above Ground: 3
Bedrooms Below Ground: 0
Second Bedroom Info:
Dimensions: —
Location: —Dimensions: —
Floor Type: Carpet
Third Bedroom Info:
Dimensions: —
Location: —Dimensions: —
Floor Type: Carpet
Bathroom Info:
Full Bathrooms: 3
Partial Bathrooms: 1Full Bathrooms: 3
Bathroom Amenities: Whirlpool, Separate Shower, Double Sink
Bathroom in Basement: 0
Dining Room Info:
Dimensions: —
Location: —Dimensions: —
Floor Type: Carpet
Kitchen Info:
Dimensions: —
Location: —Dimensions: —
Floor Type: Vinyl
Features: Eating Area-Table Space, Island, Pantry-Closet
Living Room Info:
Dimensions: —
Location: —Dimensions: —
Floor Type: Carpet
Family Room Info:
Dimensions: —
Location: —Dimensions: —
Floor Type: Wood Laminate
Additional Rooms Info:
Rooms: Loft
Basement: PartialRooms: Loft
Other Specifics
| 2 | |
| Concrete Perimeter | |
| Garage | |
| — | |
| — | |
| — | |
| Balcony, Deck | |
| Water View | |
| 80X140 | |
| Unfinished | |
| Full | |
| Vaulted/Cathedral Ceilings, First Floor Laundry | |
| Range, Microwave, Dishwasher, Washer, Dryer, Disposal | |
| Not in DB | |
| Sidewalks, Street Lights, Street Paved | |
| — | |
| — |
Tax History
| Year | Property Taxes |
|---|---|
| 2014 | $7,345 |
| 2016 | $7,748 |
Contact Agent
Nearby Similar Homes
612 Wimbleton Trail, Mchenry, Illinois 60050

For Sale
$429,900
5 beds / 3.0 baths / 2,249 ft2
Single Family / Built: 2002
12
6426 Midleton Lane, Mchenry, Illinois 60050
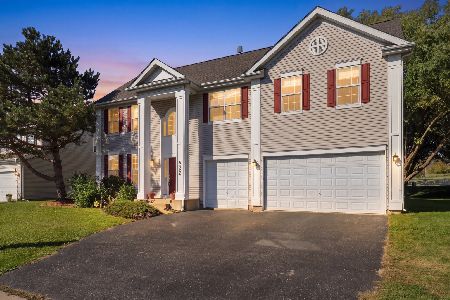
For Sale
$479,000
4 beds / 3.1 baths / 3,528 ft2
Single Family / Built: 2004
17
419 Wimbleton Trail, Mchenry, Illinois 60050

For Sale
$344,900
3 beds / 2.0 baths / 1,412 ft2
Single Family / Built: 2002
21
509 Wedgewood Trail, Mchenry, Illinois 60050

For Sale
$369,000
3 beds / 3.0 baths / 1,249 ft2
Single Family / Built: 2001
48
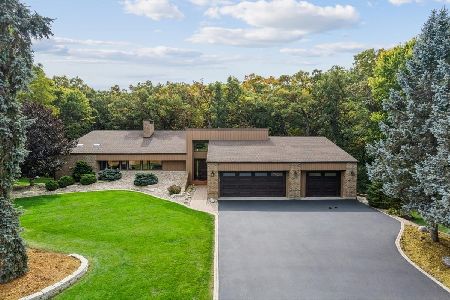
610 Cartwright Trail, Mchenry, Illinois 60050
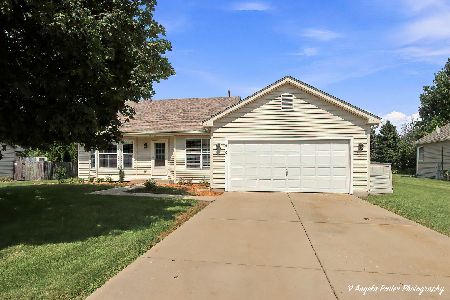
For Sale
$354,900
3 beds / 2.0 baths / 1,639 ft2
Single Family / Built: 2002
69
Nearby Sold Comparables
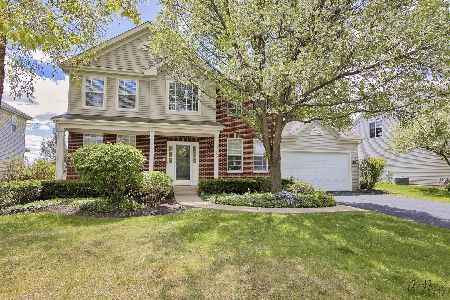
6205 Longford Drive, Mchenry, Illinois 60050

Sold
$233,900
5 beds / 4.0 baths / 4,244 ft2
Single Family / Built: 2003
3938
6216 Shannon Drive, Mchenry, Illinois 60050
Sold
$259,000
4 beds / 2.1 baths / 0 ft2
Single Family / Built: 2004
7250
Contact Agent
Listing Provided By
Keller Williams Fox Valley Realty
