

6217 Shannon Drive, Mchenry, Illinois 60050
Subdivision > Legend Lakes
Sorry, we are updating photos, please update this page in 15 minutes
$238,000
|
Sold
|
|
| Status: | Closed |
| Sqft: | 2,228 |
| Cost/Sqft: | $105 |
| Beds: | 3 |
| Baths: | 3 |
| Year Built: | 2004 |
| Property Taxes: | $7,748 |
| Days On Market: | 3847 |
| Lot Size: | 0,27 |
Description
SPECTACULAR UPATED HOME WITH MILLION $ VIEWS! MOST ROOMS HAVE A GREAT VIEW OF THE LAKE. AS YOU ENTER THE HOME THE DRAMATIC TWO STORY FOYER GREETS YOU, THEN YOU NOTICE THE WIDE PLANK, HARDWOOD FLOORS WHICH COVER MOST OF THE 1ST FLOOR. THE KITCHEN BOASTS WHITE CABINETS, GRANITE COUNTERS AND STAINLESS STEEL APPLIANCES. THE MASTER BEDROOM FEATURES A VAULTED CEILING, WALK-IN CLOSET AND WHIRLPOOL TUB. THE LOFT ON THE 2ND FLOOR COULD EASILY BE CONVERTED TO 4TH BEDROOM HAS SLIDERS THAT GO OUT TO A LARGE BALCONY-TREX THAT OVERLOOKS THE LAKE. THE HOME IS IN GREAT CONDITION. TWO CAR HEATED GARAGE. THE 2 STORY TREX DECK AND VIEWS OF THE LAKE MAKE IT VERY SPECIAL!
Property Specifics
| Single Family | |
| — | |
| Contemporary | |
| 2004 | |
| Partial | |
| Vinyl Siding | |
| Asphalt | |
| ARDEN | |
| Yes | |
| 0.27 |
| Mc Henry | |
| Legend Lakes | |
| 290 / Annual | |
| Other | |
| Public | |
| Public Sewer | |
| Central Air | |
| Natural Gas, Forced Air | |
| 09211397 | |
| 0932278006 |
Property History
| DATE: | EVENT: | PRICE: | SOURCE: |
|---|---|---|---|
| 14 Jul, 2014 | Sold | $228,614 | MRED MLS |
| 7 May, 2014 | Under contract | $237,000 | MRED MLS |
| 21 Apr, 2014 | Listed for sale | $237,000 | MRED MLS |
| 15 Jun, 2016 | Sold | $238,000 | MRED MLS |
| 1 May, 2016 | Under contract | $234,000 | MRED MLS |
| 28 Apr, 2016 | Listed for sale | $234,000 | MRED MLS |
Sorry, we are updating photos, please update this page in 15 minutes
Room Specifics
All Bedroom Info:
Total Bedrooms: 3
Bedrooms Above Ground: 3
Bedrooms Below Ground: 0
Total Bedrooms: 3
Bedrooms Above Ground: 3
Bedrooms Below Ground: 0
Second Bedroom Info:
Dimensions: —
Location: —Dimensions: —
Floor Type: Carpet
Third Bedroom Info:
Dimensions: —
Location: —Dimensions: —
Floor Type: Carpet
Bathroom Info:
Full Bathrooms: 3
Partial Bathrooms: 1Full Bathrooms: 3
Bathroom Amenities: Whirlpool, Separate Shower, Double Sink
Bathroom in Basement: 0
Dining Room Info:
Dimensions: —
Location: —Dimensions: —
Floor Type: Hardwood
Kitchen Info:
Dimensions: —
Location: —Dimensions: —
Floor Type: Hardwood
Features: Eating Area-Table Space, Island, Pantry-Closet
Living Room Info:
Dimensions: —
Location: —Dimensions: —
Floor Type: Hardwood
Family Room Info:
Dimensions: —
Location: —Dimensions: —
Floor Type: Hardwood
Additional Rooms Info:
Rooms: Loft
Basement: PartialRooms: Loft
Other Specifics
| 2 | |
| Concrete Perimeter | |
| Garage | |
| — | |
| — | |
| — | |
| Balcony, Deck | |
| Water View | |
| 80X140 | |
| Unfinished | |
| Full | |
| Vaulted/Cathedral Ceilings, First Floor Laundry | |
| Range, Microwave, Dishwasher, Washer, Dryer, Disposal | |
| Not in DB | |
| Sidewalks, Street Lights, Street Paved | |
| — | |
| — |
Tax History
| Year | Property Taxes |
|---|---|
| 2014 | $7,345 |
| 2016 | $7,748 |
Contact Agent
Nearby Similar Homes
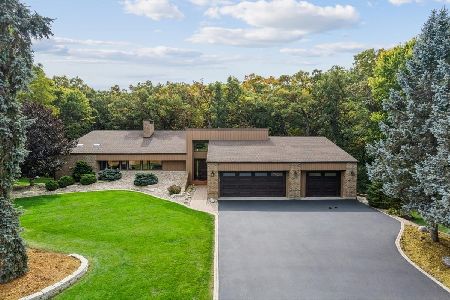
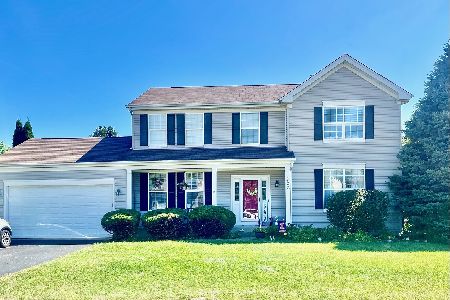
612 Wimbleton Trail, Mchenry, Illinois 60050

For Sale
$429,900
5 beds / 3.0 baths / 2,249 ft2
Single Family / Built: 2002
12
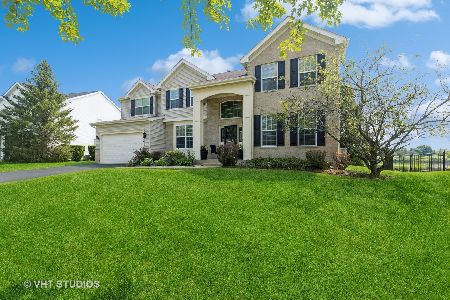
6426 Midleton Lane, Mchenry, Illinois 60050
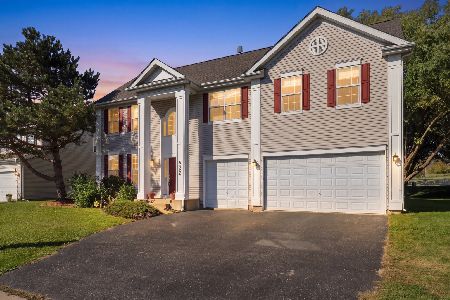
For Sale
$479,000
4 beds / 3.1 baths / 3,528 ft2
Single Family / Built: 2004
17
419 Wimbleton Trail, Mchenry, Illinois 60050

For Sale
$344,900
3 beds / 2.0 baths / 1,412 ft2
Single Family / Built: 2002
21
509 Wedgewood Trail, Mchenry, Illinois 60050

For Sale
$369,000
3 beds / 3.0 baths / 1,249 ft2
Single Family / Built: 2001
48
610 Cartwright Trail, Mchenry, Illinois 60050
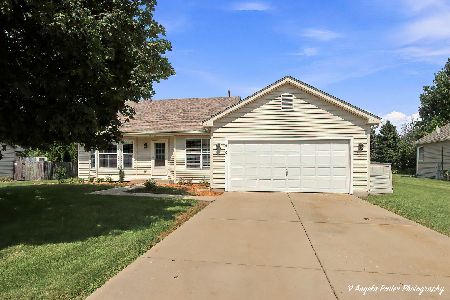
For Sale
$354,900
3 beds / 2.0 baths / 1,639 ft2
Single Family / Built: 2002
69
Nearby Sold Comparables
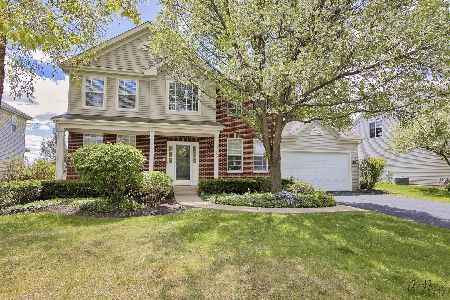
6205 Longford Drive, Mchenry, Illinois 60050

Sold
$233,900
5 beds / 4.0 baths / 4,244 ft2
Single Family / Built: 2003
3938
6216 Shannon Drive, Mchenry, Illinois 60050
Sold
$259,000
4 beds / 2.1 baths / 0 ft2
Single Family / Built: 2004
7250
Contact Agent
Listing Provided By
Coldwell Banker Residential
