

622 Birchwood Drive, Yorkville, Illinois 60560
Subdivision > Heartland Circle
Sorry, we are updating photos, please update this page in 15 minutes
$298,000
|
Sold
|
|
| Status: | Closed |
| Sqft: | 3,404 |
| Cost/Sqft: | $93 |
| Beds: | 4 |
| Baths: | 3 |
| Year Built: | 2005 |
| Property Taxes: | $9,509 |
| Days On Market: | 5239 |
| Lot Size: | 0,00 |
Description
Want newer, but established landscaping, this 3400 sqft. beauty in Heartland Circle will meet your needs. 4 large bedrooms plus 1st flr. den. This home is very neutrally decorated and move-in ready. Extensive landscaping with stone patio and more, gives you a tranquil setting for relaxing. Finished basement for entertaining. Great location. Built by McCue Builders.
Property Specifics
| Single Family | |
| — | |
| — | |
| 2005 | |
| Full | |
| Vinyl Siding, Brick | |
| — | |
| — | |
| No | |
| 0 |
| Kendall | |
| Heartland Circle | |
| 150 / Annual | |
| Insurance | |
| Public | |
| Public Sewer | |
| Central Air | |
| Natural Gas, Forced Air | |
| 08109092 | |
| 0227358001 |
Property History
| DATE: | EVENT: | PRICE: | SOURCE: |
|---|---|---|---|
| 7 Dec, 2012 | Sold | $298,000 | MRED MLS |
| 26 Oct, 2012 | Under contract | $314,999 | MRED MLS |
| — | Last price change | $319,999 | MRED MLS |
| 7 Jul, 2012 | Listed for sale | $319,999 | MRED MLS |
| 27 Sep, 2026 | Under contract | $600,000 | MRED MLS |
| 25 Sep, 2026 | Listed for sale | $600,000 | MRED MLS |
Sorry, we are updating photos, please update this page in 15 minutes
Room Specifics
All Bedroom Info:
Total Bedrooms: 4
Bedrooms Above Ground: 4
Bedrooms Below Ground: 0
Total Bedrooms: 4
Bedrooms Above Ground: 4
Bedrooms Below Ground: 0
Second Bedroom Info:
Dimensions: —
Location: —Dimensions: —
Floor Type: Carpet
Fourth Bedroom Info:
Dimensions: —
Location: —Dimensions: —
Floor Type: Carpet
Bathroom Info:
Full Bathrooms: 3
Partial Bathrooms: 1Full Bathrooms: 3
Bathroom Amenities: —
Bathroom in Basement: 0
Dining Room Info:
Dimensions: —
Location: —Dimensions: —
Floor Type: Ceramic Tile
Kitchen Info:
Dimensions: —
Location: —Dimensions: —
Floor Type: Hardwood
Features: Eating Area-Table Space, Island
Laundry Room Info:
Dimensions: —
Location: —Dimensions: —
Floor Type: Vinyl
Living Room Info:
Dimensions: —
Location: —Dimensions: —
Floor Type: Carpet
Family Room Info:
Dimensions: —
Location: —Dimensions: —
Floor Type: Carpet
Additional Rooms Info:
Rooms: Den, Eating Area, Recreation Room, Other Room
Basement: FullRooms: Den, Eating Area, Recreation Room, Other Room
Other Specifics
| 3 | |
| — | |
| Garage | |
| — | |
| — | |
| — | |
| — | |
| — | |
| 73.36X120X89.20X115.84 | |
| — | |
| Full | |
| — | |
| Range, Microwave, Dishwasher, Refrigerator, Disposal | |
| Not in DB | |
| — | |
| — | |
| — |
Tax History
| Year | Property Taxes |
|---|---|
| 2012 | $9,509 |
| 2026 | $13,204 |
Contact Agent
Nearby Similar Homes
622 Birchwood Drive, Yorkville, Illinois 60560

For Sale
$600,000
4 beds / 3.1 baths / 3,234 ft2
Single Family / Built: 2005
46
1271 Clearwater Drive, Yorkville, Illinois 60560
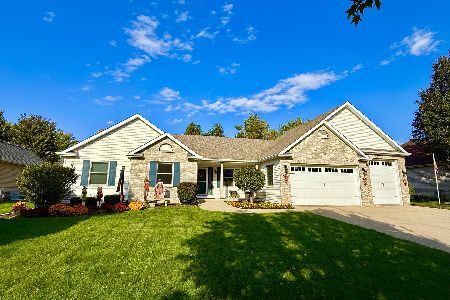
For Sale
$525,000
3 beds / 3.0 baths / 3,321 ft2
Single Family / Built: 2006
22
1084 Redwood Drive, Yorkville, Illinois 60560

Short Sale
$485,000
4 beds / 2.1 baths / 3,134 ft2
Single Family / Built: 2003
69
1122 Clearwater Drive, Yorkville, Illinois 60560

For Sale
$639,900
4 beds / 4.1 baths / 3,315 ft2
Single Family / Built: 2006
56
8955 Van Emmon Road, Yorkville, Illinois 60560
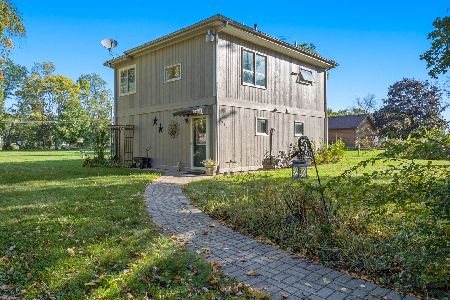
For Sale
$285,000
2 beds / 1.1 baths / 1,400 ft2
Single Family / Built: 1961
33
781 Arrowhead Drive, Yorkville, Illinois 60560

For Sale
$499,900
3 beds / 3.1 baths / 2,350 ft2
Single Family / Built: 2004
44
Nearby Sold Comparables
632 Birchwood Drive, Yorkville, Illinois 60560

Sold
$359,900
4 beds / 4.1 baths / 3,452 ft2
Single Family / Built: 2007
5222
633 Birchwood Drive, Yorkville, Illinois 60560

Sold
$498,000
3 beds / 3.0 baths / 2,150 ft2
Single Family / Built: 2016
1301
1325 Spring Street, Yorkville, Illinois 60560

Sold
$549,000
4 beds / 4.1 baths / 3,437 ft2
Single Family / Built: 2005
943
Contact Agent
Listing Provided By
RE/MAX TOWN & COUNTRY
