

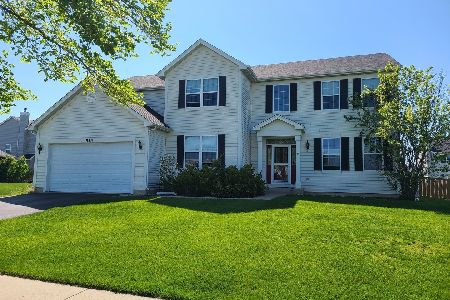
622 Ebony Drive, Oswego, Illinois 60543


$510,000
|
Sold
|
|
| Status: | Closed |
| Sqft: | 3,627 |
| Cost/Sqft: | $142 |
| Beds: | 4 |
| Baths: | 3 |
| Year Built: | 2005 |
| Property Taxes: | $11,420 |
| Days On Market: | 752 |
| Lot Size: | 0,25 |
Description
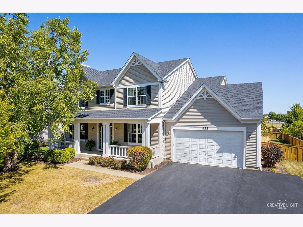
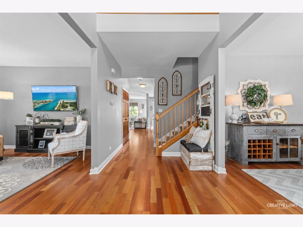
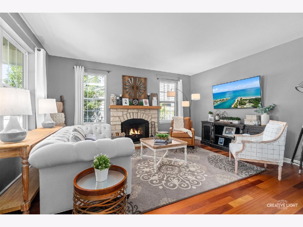
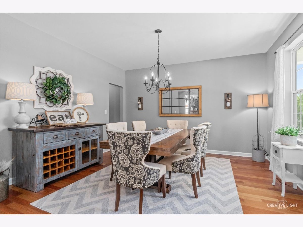
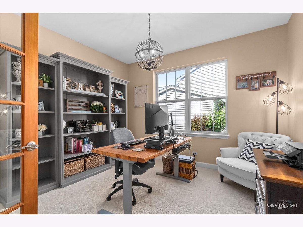
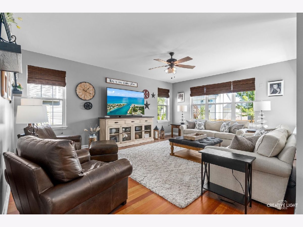
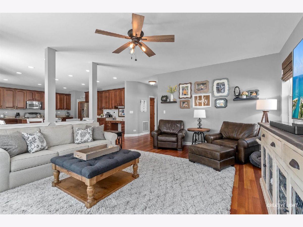
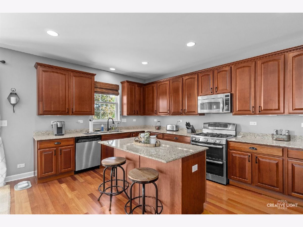
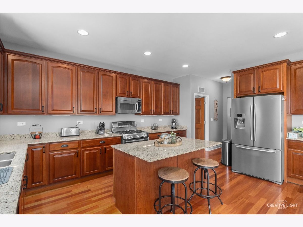
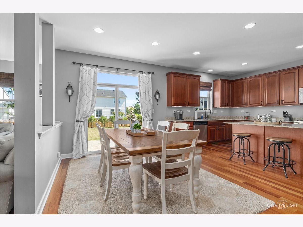
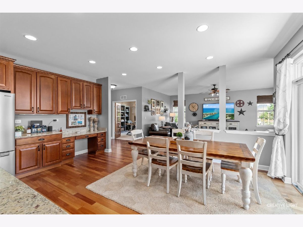
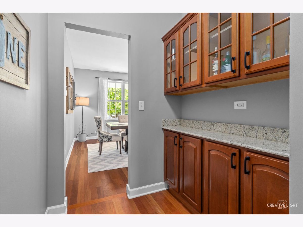
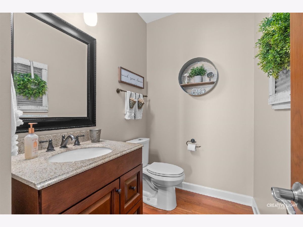
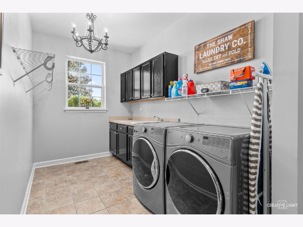
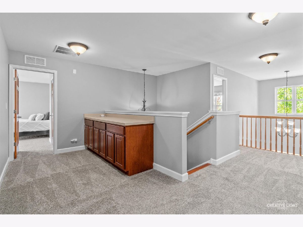
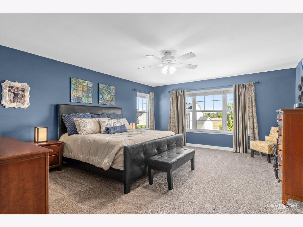
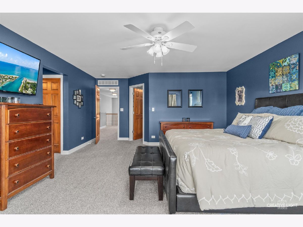
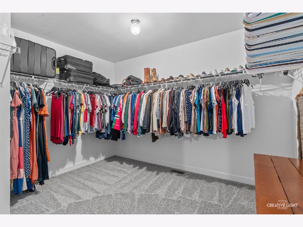
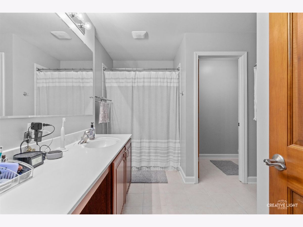
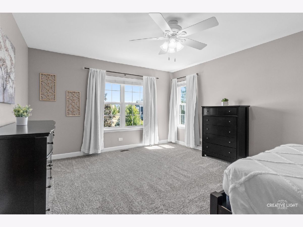
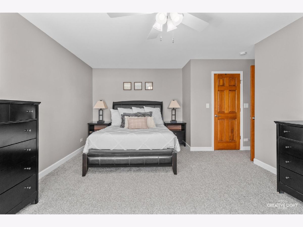
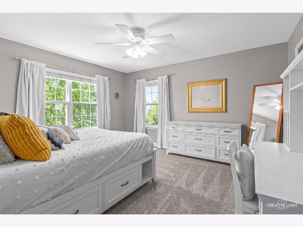
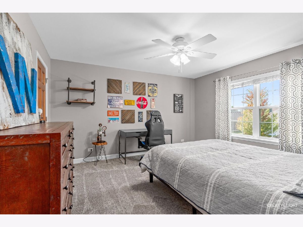
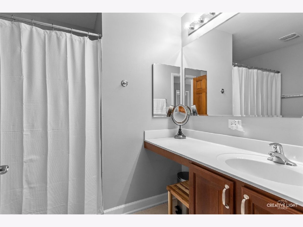
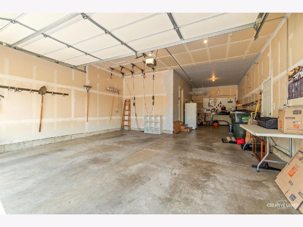
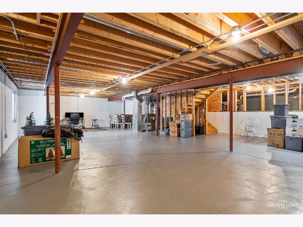
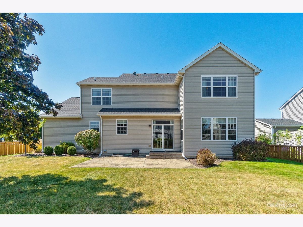
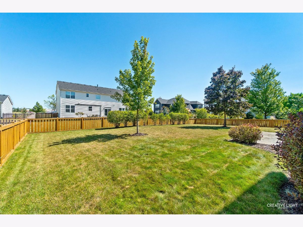
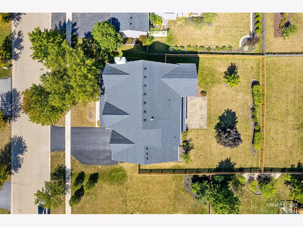
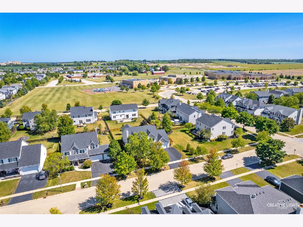
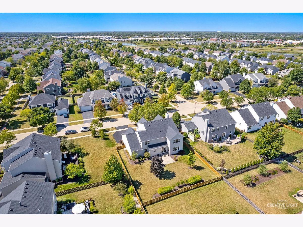
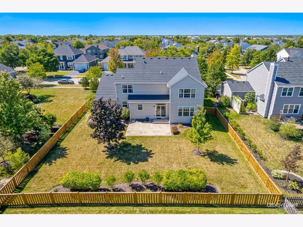
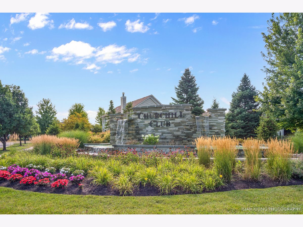
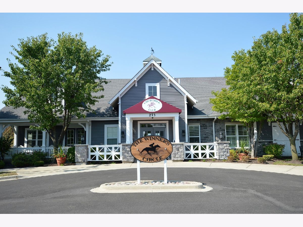
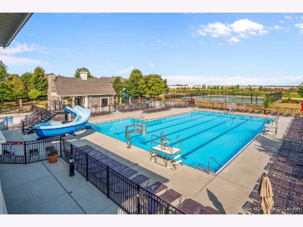
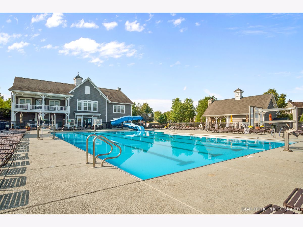
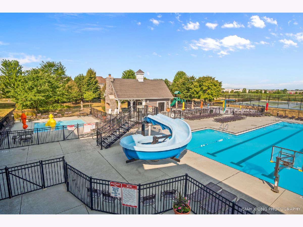
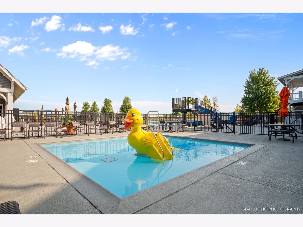
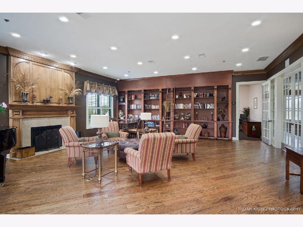
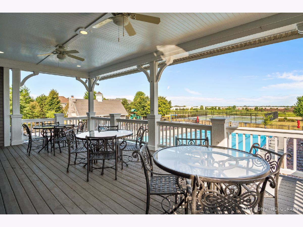
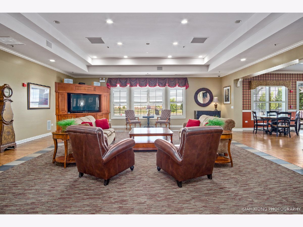
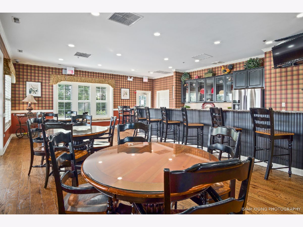
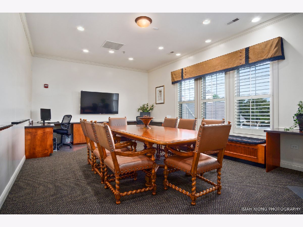
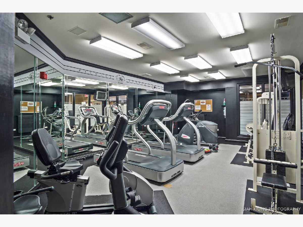
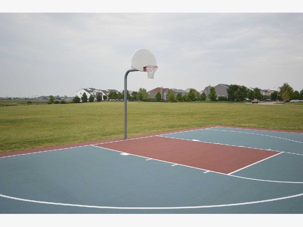
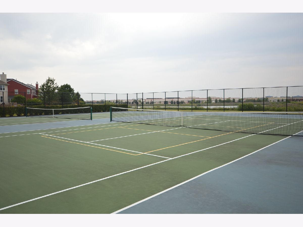
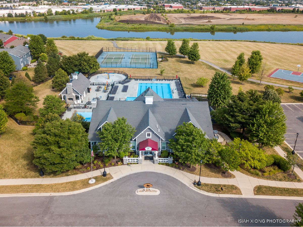
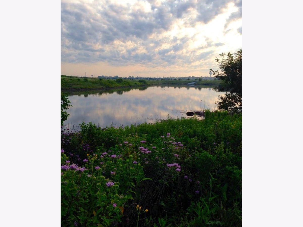
Best of the Best in Churchill Club! 3,629 sq ft of gorgeous! 4 BR, 2.1 BA, 1st floor office and another 1,383 sq ft unfinished basement ready for your dream upgrade! Brazilian cherry hardwood flooring on 1st floor. Massive kitchen with island and eating area. 4 very over-sized bedrooms. Multiple walk-in closets! Butlers Pantry. Home sits on large interior fenced lot! New carpet (2024), new roof (2019), new A/C (2019), new water heater (2024), expanded 3 car driveway (2019), updated master bath shower w/ subway tile. Stamped concrete perfect for entertaining! 3 car tandem garage. Literally move in ready! This house was wonderfully cared for and it shows! Walk to on-site grade school, junior high and the beautiful clubhouse, pools and exercise room! Miles of walking paths PLUS basketball, volleyball and tennis courts, sled hill and playgrounds!
Property Specifics
| Single Family | |
| — | |
| — | |
| 2005 | |
| — | |
| WINNING COLORS | |
| No | |
| 0.25 |
| Kendall | |
| Churchill Club | |
| 22 / Monthly | |
| — | |
| — | |
| — | |
| 12154770 | |
| 0310480005 |
Nearby Schools
| NAME: | DISTRICT: | DISTANCE: | |
|---|---|---|---|
|
Grade School
Churchill Elementary School |
308 | — | |
|
Middle School
Plank Junior High School |
308 | Not in DB | |
|
High School
Oswego East High School |
308 | Not in DB | |
Property History
| DATE: | EVENT: | PRICE: | SOURCE: |
|---|---|---|---|
| 4 Oct, 2024 | Sold | $510,000 | MRED MLS |
| 9 Sep, 2024 | Under contract | $515,000 | MRED MLS |
| 4 Sep, 2024 | Listed for sale | $515,000 | MRED MLS |
Room Specifics
Total Bedrooms: 4
Bedrooms Above Ground: 4
Bedrooms Below Ground: 0
Dimensions: —
Floor Type: —
Dimensions: —
Floor Type: —
Dimensions: —
Floor Type: —
Full Bathrooms: 3
Bathroom Amenities: Whirlpool,Separate Shower,Double Sink,Double Shower
Bathroom in Basement: 0
Rooms: —
Basement Description: Unfinished
Other Specifics
| 3 | |
| — | |
| Asphalt | |
| — | |
| — | |
| 82X134 | |
| Unfinished | |
| — | |
| — | |
| — | |
| Not in DB | |
| — | |
| — | |
| — | |
| — |
Tax History
| Year | Property Taxes |
|---|---|
| 2024 | $11,420 |
Contact Agent
Nearby Similar Homes
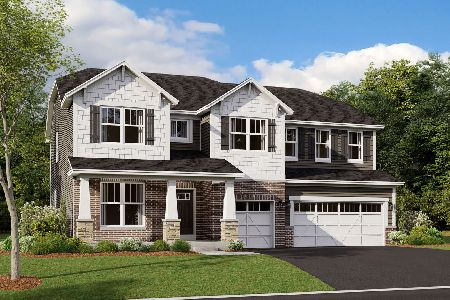
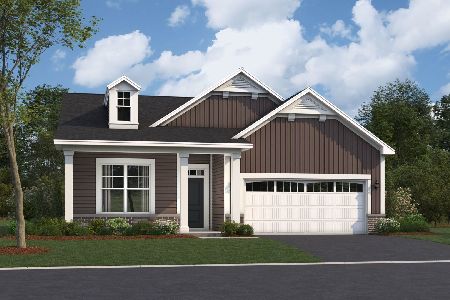
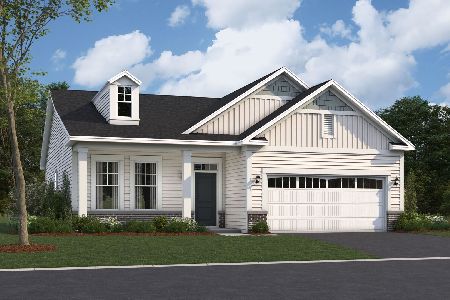
Nearby Sold Comparables

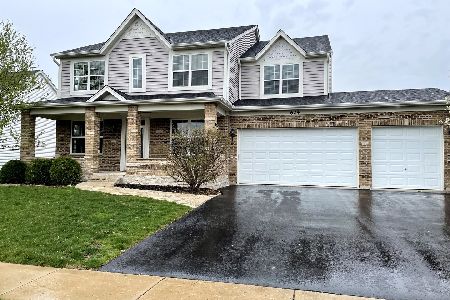
Contact Agent
Listing Provided By
Real Broker, LLC
