

624 Ebony Drive, Oswego, Illinois 60543
Subdivision > Churchill Club
Sorry, we are updating photos, please update this page in 15 minutes
$243,500
|
Sold
|
|
| Status: | Closed |
| Sqft: | 3,513 |
| Cost/Sqft: | $67 |
| Beds: | 4 |
| Baths: | 3 |
| Year Built: | 2006 |
| Property Taxes: | $8,875 |
| Days On Market: | 5096 |
| Lot Size: | 0,25 |
Description
Exceptionally spacious "Secretariat" model w/over 3200 sq.ft! 4 Bedrms.,2.5 baths,1st.floor den, family room plus 2nd. Family room on upper level. Awesome paver patio w/ grill. Beautiful kitchen w/ center island +walk-in pantry.Luxury Master Suite and bath.Huge full basement ready for finishing touches. 1st. Floor den/Office. Clubhouse Community w/. tremendous amenities. An incredible approved short sale!
Property Specifics
| Single Family | |
| — | |
| Traditional | |
| 2006 | |
| Full | |
| SECRETARIA | |
| No | |
| 0.25 |
| Kendall | |
| Churchill Club | |
| 18 / Monthly | |
| Clubhouse,Exercise Facilities,Pool | |
| Public | |
| Public Sewer | |
| 08178969 | |
| 0310480004 |
Nearby Schools
| NAME: | DISTRICT: | DISTANCE: | |
|---|---|---|---|
|
Grade School
Churchill Elementary School |
308 | — | |
|
High School
Oswego East High School |
308 | Not in DB | |
Property History
| DATE: | EVENT: | PRICE: | SOURCE: |
|---|---|---|---|
| 28 Oct, 2013 | Sold | $243,500 | MRED MLS |
| 8 Feb, 2013 | Under contract | $236,500 | MRED MLS |
| 12 Oct, 2012 | Listed for sale | $209,900 | MRED MLS |
| 27 May, 2021 | Sold | $435,000 | MRED MLS |
| 19 Apr, 2021 | Under contract | $429,000 | MRED MLS |
| 12 Apr, 2021 | Listed for sale | $429,000 | MRED MLS |
Sorry, we are updating photos, please update this page in 15 minutes
Room Specifics
All Bedroom Info:
Total Bedrooms: 4
Bedrooms Above Ground: 4
Bedrooms Below Ground: 0
Total Bedrooms: 4
Bedrooms Above Ground: 4
Bedrooms Below Ground: 0
Second Bedroom Info:
Dimensions: —
Location: —Dimensions: —
Floor Type: Carpet
Third Bedroom Info:
Dimensions: —
Location: —Dimensions: —
Floor Type: Carpet
Fourth Bedroom Info:
Dimensions: —
Location: —Dimensions: —
Floor Type: Carpet
Bathroom Info:
Full Bathrooms: 3
Partial Bathrooms: 1Full Bathrooms: 3
Bathroom Amenities: Soaking Tub
Bathroom in Basement: 0
Additional Rooms Info:
Rooms: Breakfast Room,Den,Game Room
Basement: FullRooms: Breakfast Room,Den,Game Room
Basement Description: Unfinished
Other Specifics
| 3 | |
| Concrete Perimeter | |
| Asphalt | |
| Patio, Outdoor Fireplace | |
| Common Grounds | |
| 82X134 | |
| Unfinished | |
| Full | |
| Hardwood Floors, First Floor Laundry | |
| Double Oven, Microwave, Dishwasher, Disposal | |
| Not in DB | |
| Clubhouse, Pool, Tennis Courts, Sidewalks | |
| — | |
| — | |
| Gas Log |
Tax History
| Year | Property Taxes |
|---|---|
| 2013 | $8,875 |
| 2021 | $10,390 |
Contact Agent
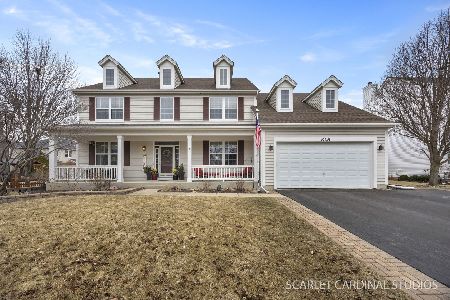
Nearby Similar Homes
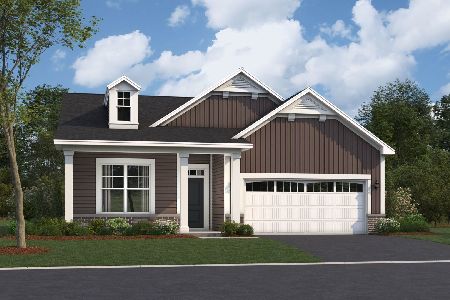
721 Bonaventure Drive, Oswego, Illinois 60543
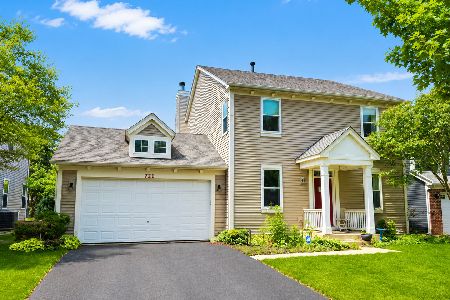
For Sale
$400,000
3 beds / 2.1 baths / 2,360 ft2
Single Family / Built: 2006
87
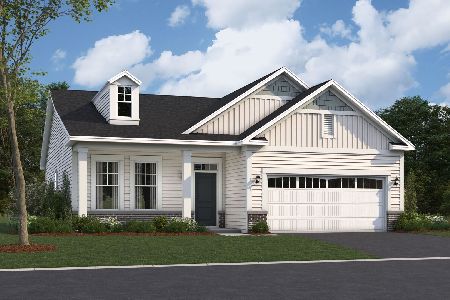
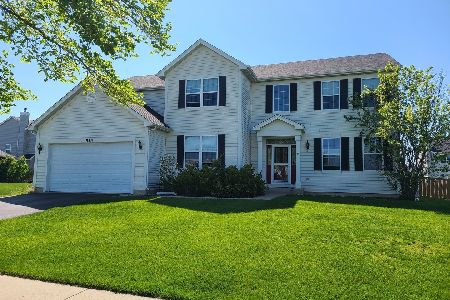
739 Bonaventure Drive, Oswego, Illinois 60543
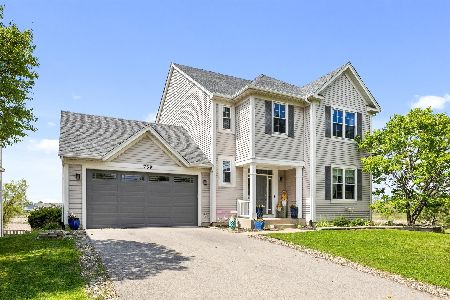
For Sale
$505,000
4 beds / 3.1 baths / 2,549 ft2
Single Family / Built: 2006
45
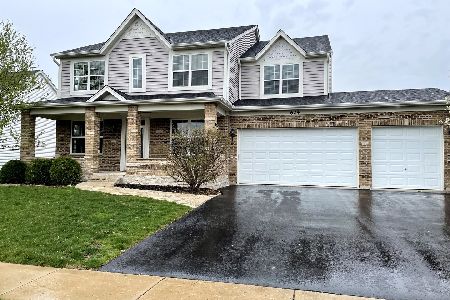
786 Bonaventure Drive, Oswego, Illinois 60543
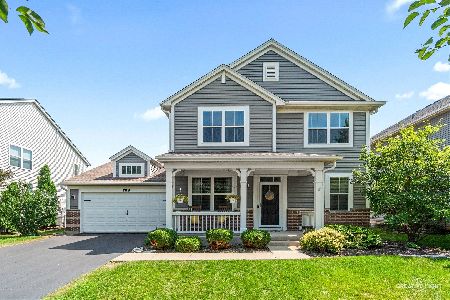
For Sale
$474,000
4 beds / 2.1 baths / 2,764 ft2
Single Family / Built: 2006
71
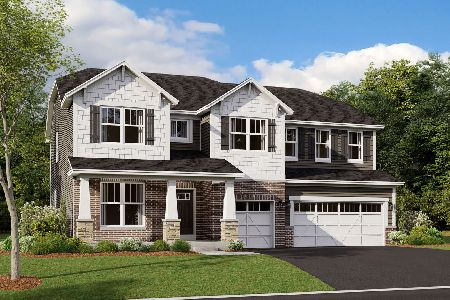
Nearby Sold Comparables

Contact Agent
Listing Provided By
Coldwell Banker Residential
