

622 Marston Avenue, Glen Ellyn, Illinois 60137
Sorry, we are updating photos, please update this page in 15 minutes
$235,000
|
Sold
|
|
| Status: | Closed |
| Sqft: | 0 |
| Cost/Sqft: | — |
| Beds: | 3 |
| Baths: | 2 |
| Year Built: | 1964 |
| Property Taxes: | $4,358 |
| Days On Market: | 6476 |
| Lot Size: | 0,17 |
Description
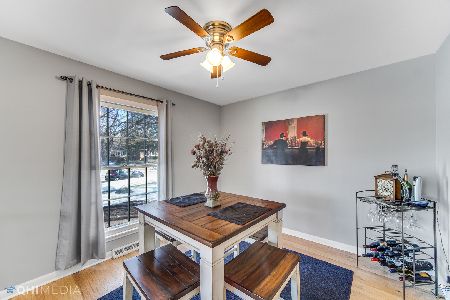
A solid, neat, clean, well kept home in a wonderful location. Walk to all schools public and parochial. Close to Village Links Public Golf Course. Great family room with wood burning fireplace. Eating area in kitchen; all appliances stay. Remodeled bath. Beautiful hardwood floors thru-out. Upgraded roof is new. Furnace and central air have been replaced. Garage is oversized.
Property Specifics
| Single Family | |
| — | |
| — | |
| 1964 | |
| None | |
| Aluminum/Vinyl/Steel Siding, Brick | |
| Asphalt | |
| — | |
| No | |
| 0.17 |
| Du Page | |
| — | |
| 0 / Not Applicable | |
| None | |
| Lake Michigan | |
| Public Sewer | |
| Central Air | |
| Natural Gas, Forced Air | |
| 07130753 | |
| 0523401055 |
Nearby Schools
| NAME: | DISTRICT: | DISTANCE: | |
|---|---|---|---|
|
Grade School
Park View Elementary School |
89 | — | |
|
Middle School
Glen Crest Middle School |
89 | Not in DB | |
|
High School
Glenbard South High School |
87 | Not in DB | |
Property History
| DATE: | EVENT: | PRICE: | SOURCE: |
|---|---|---|---|
| 26 Jun, 2009 | Sold | $235,000 | MRED MLS |
| 26 May, 2009 | Under contract | $259,900 | MRED MLS |
| — | Last price change | $269,900 | MRED MLS |
| 8 Feb, 2009 | Listed for sale | $269,900 | MRED MLS |
| 29 Sep, 2014 | Sold | $252,000 | MRED MLS |
| 31 Aug, 2014 | Under contract | $270,000 | MRED MLS |
| 1 Aug, 2014 | Listed for sale | $270,000 | MRED MLS |
| 30 Oct, 2020 | Sold | $299,900 | MRED MLS |
| 25 Sep, 2020 | Under contract | $299,900 | MRED MLS |
| 24 Sep, 2020 | Listed for sale | $299,900 | MRED MLS |
Sorry, we are updating photos, please update this page in 15 minutes
Room Specifics
All Bedroom Info:
Total Bedrooms: 3
Bedrooms Above Ground: 3
Bedrooms Below Ground: 0
Total Bedrooms: 3
Bedrooms Above Ground: 3
Bedrooms Below Ground: 0
Second Bedroom Info:
Dimensions: —
Location: —Dimensions: —
Floor Type: Hardwood
Third Bedroom Info:
Dimensions: —
Location: —Dimensions: —
Floor Type: Hardwood
Bathroom Info:
Full Bathrooms: 2
Partial Bathrooms: 1Full Bathrooms: 2
Bathroom Amenities: —
Bathroom in Basement: 0
Dining Room Info:
Dimensions: —
Location: —Dimensions: —
Floor Type: Hardwood
Kitchen Info:
Dimensions: —
Location: —Dimensions: —
Floor Type: Vinyl
Features: Eating Area-Table Space
Living Room Info:
Dimensions: —
Location: —Dimensions: —
Floor Type: Hardwood
Additional Rooms Info:
Rooms: —
Basement: NoneRooms: —
Other Specifics
| 2 | |
| Concrete Perimeter | |
| Garage | |
| — | |
| — | |
| — | |
| — | |
| — | |
| 50X150 | |
| — | |
| None | |
| — | |
| Range, Dishwasher, Refrigerator, Washer, Dryer, Disposal | |
| Not in DB | |
| Sidewalks, Street Lights, Street Paved | |
| — | |
| Wood Burning, Attached Fireplace Doors/Screen |
Tax History
| Year | Property Taxes |
|---|---|
| 2009 | $4,358 |
| 2014 | $5,361 |
| 2020 | $6,866 |
Contact Agent
Nearby Similar Homes

174 Montclair Avenue, Glen Ellyn, Illinois 60137

For Sale
$850,000
4 beds / 2.1 baths / 2,595 ft2
Single Family / Built: 1984
53
123 Ellyn Avenue, Glen Ellyn, Illinois 60137

For Sale
$280,000
2 beds / 1.0 baths / 780 ft2
Single Family / Built: 1940
32
562 Coolidge Avenue, Glen Ellyn, Illinois 60137
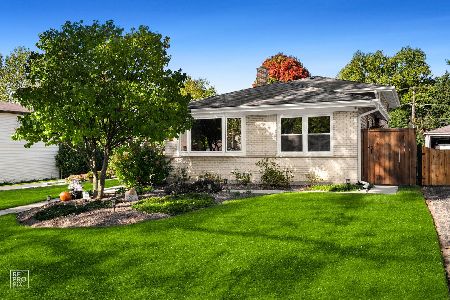
For Sale
$575,000
3 beds / 1.1 baths / 1,800 ft2
Single Family / Built: 1965
11
163 Stonegate Court, Glen Ellyn, Illinois 60137
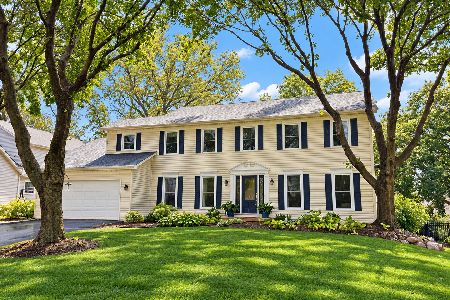
For Sale
$849,000
4 beds / 3.1 baths / 2,720 ft2
Single Family / Built: 1982
13
118 Montclair Avenue, Glen Ellyn, Illinois 60137
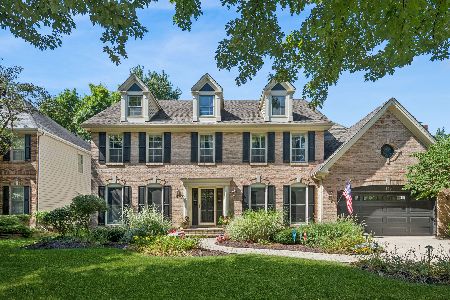
For Sale
$1,150,000
4 beds / 3.1 baths / 3,026 ft2
Single Family / Built: 1992
40
Nearby Sold Comparables
622 Marston Avenue, Glen Ellyn, Illinois 60137

Sold
$270,000
3 beds / 1.1 baths / 1,186 ft2
Single Family / Built: 1964
4476
622 Marston Avenue, Glen Ellyn, Illinois 60137
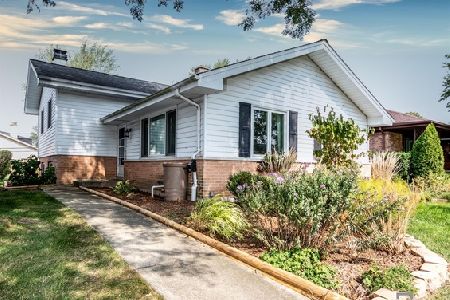
Sold
$299,900
3 beds / 1.1 baths / 1,800 ft2
Single Family / Built: 1964
2230
618 Marston Avenue, Glen Ellyn, Illinois 60137

Sold
$535,000
3 beds / 2.0 baths / 1,200 ft2
Single Family / Built: 1969
703
630 Marston Avenue, Glen Ellyn, Illinois 60137
Sold
$284,900
3 beds / 1.1 baths / 1,120 ft2
Single Family / Built: 1963
4036
311 Park Boulevard, Glen Ellyn, Illinois 60137
Sold
$209,700
5 beds / 2.0 baths / 0 ft2
Single Family / Built: 1920
6586
633 Marston Avenue, Glen Ellyn, Illinois 60137
Sold
$389,000
4 beds / 3.0 baths / 2,150 ft2
Single Family / Built: 1967
2069
Contact Agent
Listing Provided By
Coldwell Banker Residential
