

6230 Trinity Drive, Lisle, Illinois 60532


$183,000
|
Sold
|
|
| Status: | Closed |
| Sqft: | 1,067 |
| Cost/Sqft: | $176 |
| Beds: | 2 |
| Baths: | 1 |
| Year Built: | 1979 |
| Property Taxes: | $3,764 |
| Days On Market: | 2285 |
| Lot Size: | 0,00 |
Description
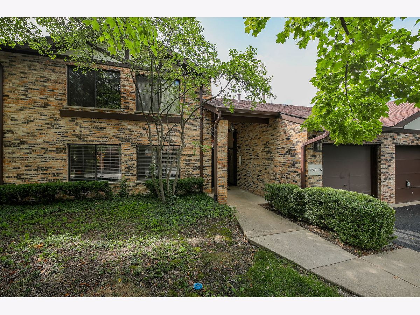
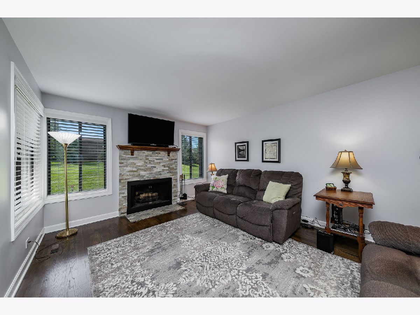
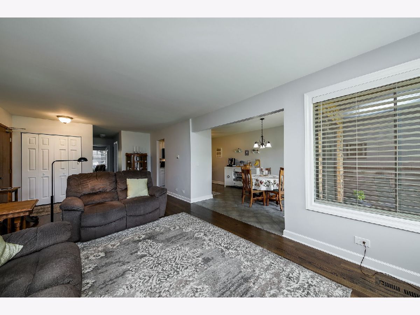
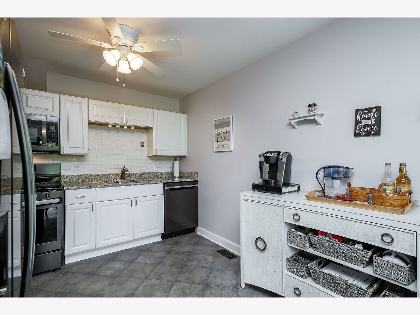
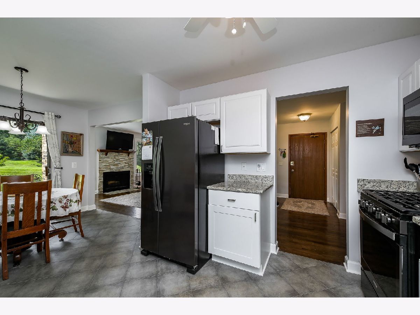
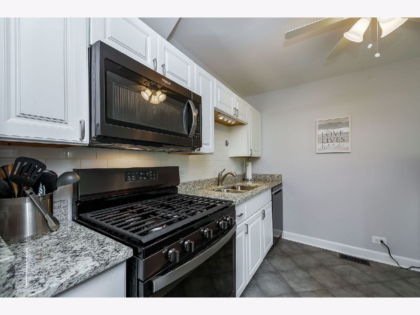
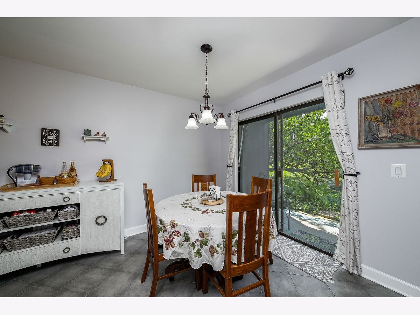
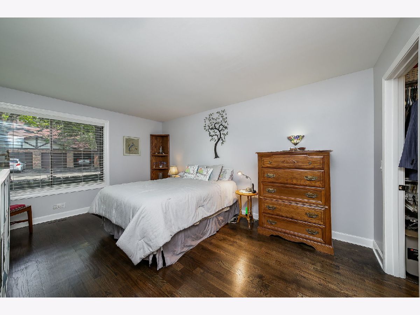
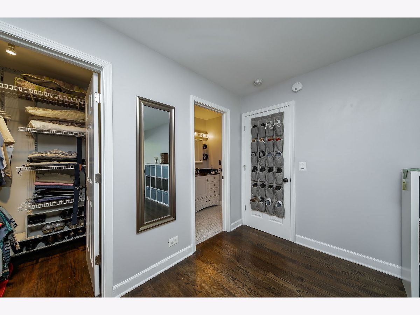
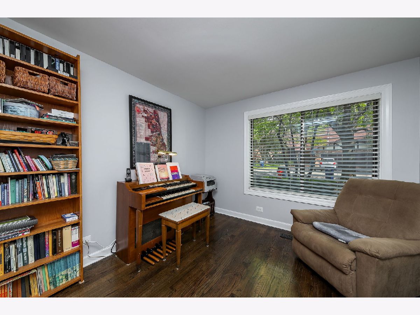
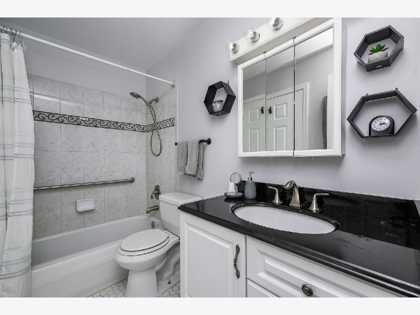
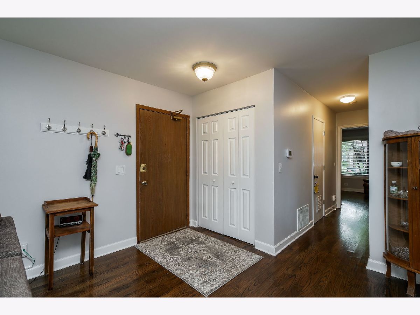
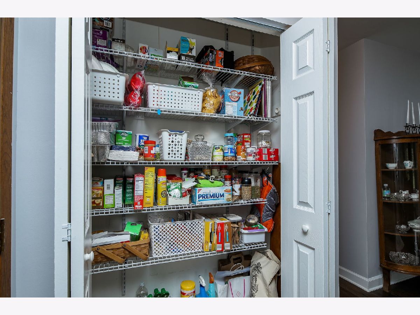
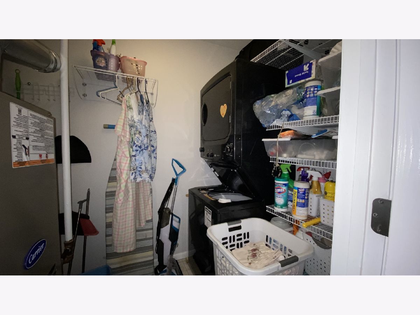
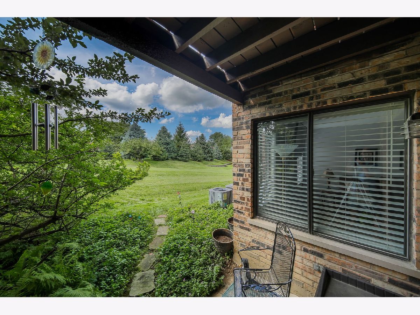
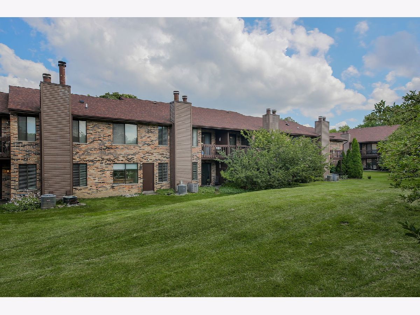
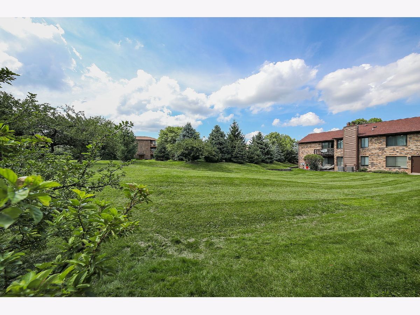
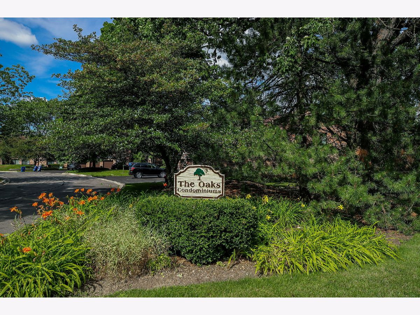
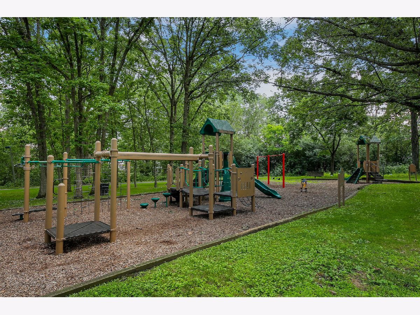
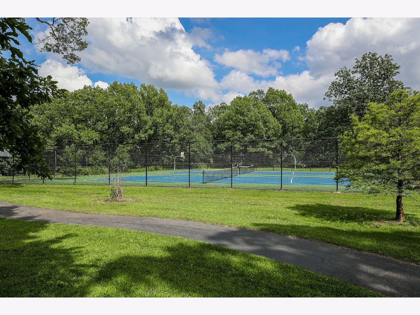
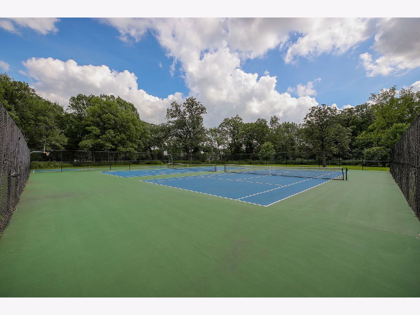
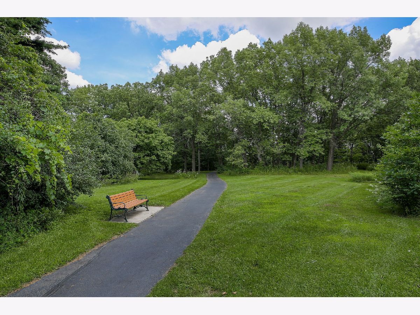
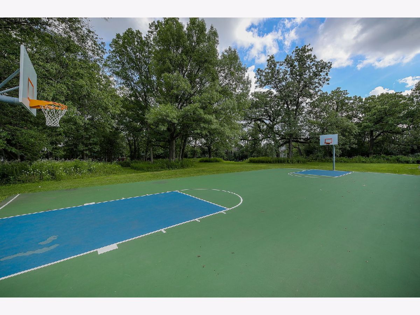
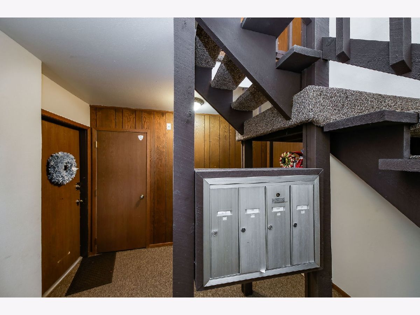
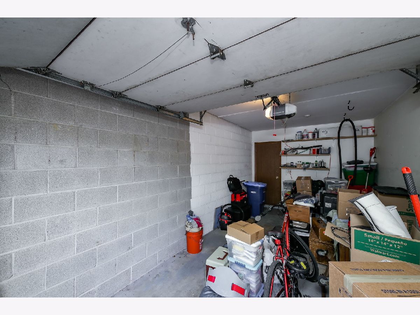
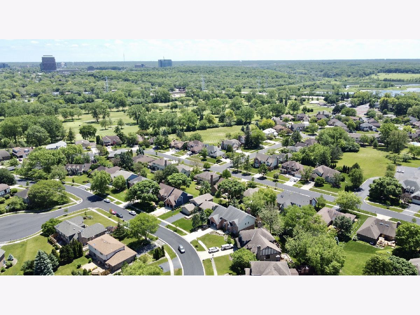
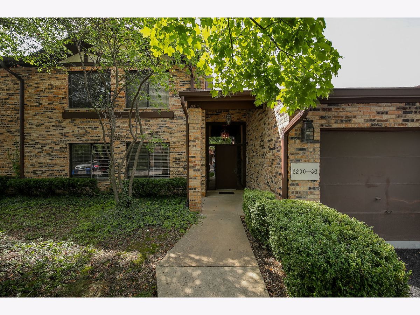
Gorgeous and move-in ready! Sought after main level condo in the Oaks of Green Trails. These units are hardly ever on the market and this one is impressive and remodeled! Dark hardwood floors, new kitchen tile, fireplace adorned with flagstone. Painted in fresh gray hues, all white trim, newer doors, freshly updated bath, the kitchen has all newer white cabinetry, white subway tile backsplash, granite countertops & all NEW appliances! Private laundry room with a NEW washer and dryer! Brand NEW furnace and air-conditioner! Attached garage and peaceful patio. Enjoy the amenities of Green Trails, parks, and tennis courts nearby. District 203 Schools and close to the expressway. No rentals are allowed~
Property Specifics
| Condos/Townhomes | |
| 1 | |
| — | |
| 1979 | |
| None | |
| Brick | |
| Asphalt | |
| 1ST FLOOR | |
| No | |
| — |
| Du Page | |
| Oaks Of Green Trail | |
| 237 / Monthly | |
| Insurance, Exterior Maintenance, Snow Removal | |
| Lake Michigan | |
| Public Sewer | |
| Central Air | |
| Natural Gas, Forced Air | |
| 10800396 | |
| 0816415043 |
Nearby Schools
| NAME: | DISTRICT: | DISTANCE: | |
|---|---|---|---|
|
Grade School
Steeple Run Elementary School |
203 | — | |
|
Middle School
Kennedy Junior High School |
203 | Not in DB | |
|
High School
Naperville North High School |
203 | Not in DB | |
Property History
| DATE: | EVENT: | PRICE: | SOURCE: |
|---|---|---|---|
| 6 Oct, 2020 | Sold | $183,000 | MRED MLS |
| 5 Aug, 2020 | Under contract | $187,500 | MRED MLS |
| 30 Jul, 2020 | Listed for sale | $187,500 | MRED MLS |
| 18 Sep, 2025 | Sold | $230,000 | MRED MLS |
| 7 Aug, 2025 | Under contract | $230,000 | MRED MLS |
| — | Last price change | $245,000 | MRED MLS |
| 25 Jul, 2025 | Listed for sale | $245,000 | MRED MLS |
Some photos of this home have been virtually staged.
Room Specifics
Total Bedrooms: 2
Bedrooms Above Ground: 2
Bedrooms Below Ground: 0
Dimensions: —
Floor Type: Hardwood
Full Bathrooms: 1
Bathroom Amenities: —
Bathroom in Basement: 0
Dimensions: —
Floor Type: Hardwood
Dimensions: —
Floor Type: Hardwood
Features: Eating Area-Table Space
Dimensions: —
Floor Type: Vinyl
Dimensions: —
Floor Type: Hardwood
Rooms: No additional rooms
Other Specifics
| 1 | |
| Concrete Perimeter | |
| Garage | |
| — | |
| — | |
| — | |
| Patio | |
| — | |
| COMMON | |
| — | |
| — | |
| Hardwood Floors, First Floor Bedroom, First Floor Laundry, First Floor Full Bath, Laundry Hook-Up in Unit | |
| Range, Microwave, Dishwasher, Refrigerator, Washer, Dryer, Disposal | |
| Not in DB | |
| — | |
| Park, Tennis Court(s) | |
| Wood Burning |
Tax History
| Year | Property Taxes |
|---|---|
| 2020 | $3,764 |
| 2025 | $4,408 |
Contact Agent
Nearby Similar Homes
Nearby Sold Comparables


Contact Agent
Listing Provided By
Keller Williams Premiere Properties
