

6233 Neenah Street, Norwood Park, Chicago, Illinois 60631
Sorry, we are updating photos, please update this page in 15 minutes
$360,000
|
Sold
|
|
| Status: | Closed |
| Sqft: | 1,650 |
| Cost/Sqft: | $227 |
| Beds: | 3 |
| Baths: | 2 |
| Year Built: | 1925 |
| Property Taxes: | $5,216 |
| Days On Market: | 4954 |
| Lot Size: | 0,00 |
Description
GORGEOUS NORWOOD PARK BRICK BUNGALOW W/POTTERY BARN DECOR. REMODELED 1ST FLR BATH. NEWER ROOF, WINDOWS, FURNACE/CEN. AIR. 2ND FLR MASTER SUITE W/WALK IN CLOSET & FULL BATH. DETACHED 2 CAR GAR. NEW CONCRETE FRONT STAIRS, SIDEWALK, REAR STAIRS/DECK & TUCKPOINTING. RECREATION RM IN BASEMENT W/AMPLE STORAGE. REAR PATIO IN PRIVATE FENCED BACKYARD. NEAR SHOPPING, SCHOOLS, XPRSWYS, PARK, POOLS, & FOREST PRESERVE BIKE PATH.
Property Specifics
| Single Family | |
| — | |
| Bungalow | |
| 1925 | |
| Full | |
| Brick | |
| Rubber | |
| BUNGALOW | |
| No | |
| — |
| Cook | |
| — | |
| 0 / Not Applicable | |
| None | |
| Lake Michigan | |
| Public Sewer | |
| Central Air | |
| Natural Gas, Forced Air | |
| 08320485 | |
| 13062130090000 |
Nearby Schools
| NAME: | DISTRICT: | DISTANCE: | |
|---|---|---|---|
|
Grade School
Onahan Elementary School |
299 | — | |
|
Middle School
Onahan Elementary School |
299 | Not in DB | |
|
High School
Taft High School |
299 | Not in DB | |
Property History
| DATE: | EVENT: | PRICE: | SOURCE: |
|---|---|---|---|
| 15 Jun, 2008 | Sold | $378,000 | MRED MLS |
| 17 Apr, 2008 | Under contract | $399,900 | MRED MLS |
| — | Last price change | $424,900 | MRED MLS |
| 5 Sep, 2007 | Listed for sale | $424,900 | MRED MLS |
| 14 Jun, 2013 | Sold | $360,000 | MRED MLS |
| 2 May, 2013 | Under contract | $374,999 | MRED MLS |
| 18 Apr, 2013 | Listed for sale | $374,999 | MRED MLS |
Sorry, we are updating photos, please update this page in 15 minutes
Room Specifics
All Bedroom Info:
Total Bedrooms: 3
Bedrooms Above Ground: 3
Bedrooms Below Ground: 0
Total Bedrooms: 3
Bedrooms Above Ground: 3
Bedrooms Below Ground: 0
Second Bedroom Info:
Dimensions: —
Location: —Dimensions: —
Floor Type: Hardwood
Third Bedroom Info:
Dimensions: —
Location: —Dimensions: —
Floor Type: Hardwood
Bathroom Info:
Full Bathrooms: 2
Partial Bathrooms: 0Full Bathrooms: 2
Bathroom Amenities: Separate Shower
Bathroom in Basement: 0
Dining Room Info:
Dimensions: —
Location: —Dimensions: —
Floor Type: Hardwood
Kitchen Info:
Dimensions: —
Location: —Dimensions: —
Floor Type: Hardwood
Features: Eating Area-Table Space
Living Room Info:
Dimensions: —
Location: —Dimensions: —
Floor Type: Hardwood
Family Room Info:
Dimensions: —
Location: —Dimensions: —
Floor Type: Wood Laminate
Additional Rooms Info:
Rooms: Recreation Room
Basement: FullRooms: Recreation Room
Other Specifics
| 2 | |
| Concrete Perimeter | |
| Garage | |
| — | |
| — | |
| — | |
| Deck, Patio | |
| Fenced Yard | |
| 30X125 | |
| Finished,Full | |
| Full | |
| Hardwood Floors, First Floor Bedroom, First Floor Full Bath | |
| Range, Dishwasher, Refrigerator, Washer, Dryer | |
| Not in DB | |
| Sidewalks, Street Lights, Street Paved | |
| — | |
| — |
Tax History
| Year | Property Taxes |
|---|---|
| 2008 | $2,870 |
| 2013 | $5,216 |
Contact Agent
Nearby Similar Homes
6332 Mobile Avenue, Chicago, Illinois 60646
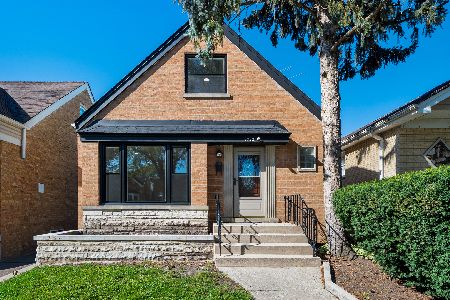
For Sale
$479,000
3 beds / 3.0 baths / 1,362 ft2
Single Family / Built: 1958
19
6228 Huntington Street, Chicago, Illinois 60646
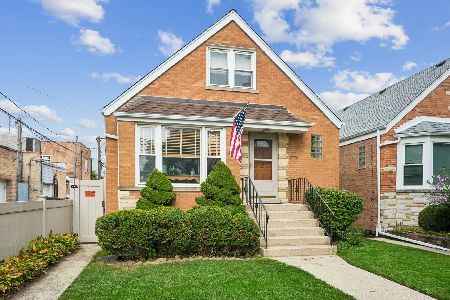
For Sale
$475,000
4 beds / 2.0 baths / 2,251 ft2
Single Family / Built: 1954
39
5844 Navarre Avenue, Chicago, Illinois 60631
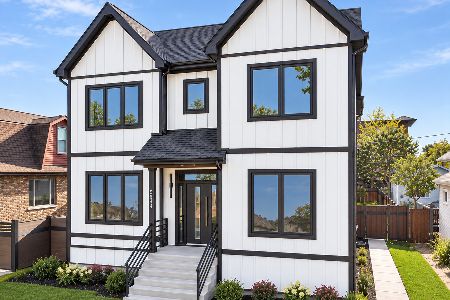
For Sale
$1,649,000
4 beds / 4.1 baths / 4,992 ft2
Single Family / Built: 2026
12
5901 Nagle Avenue, Chicago, Illinois 60646
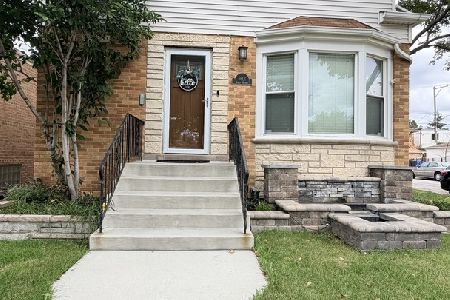
For Sale
$699,900
3 beds / 4.0 baths / 1,940 ft2
Single Family / Built: 1952
48
6219 Holbrook Street, Chicago, Illinois 60646
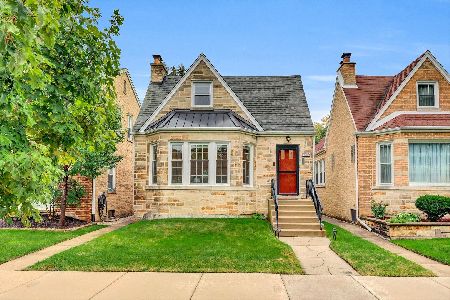
For Sale
$475,000
4 beds / 2.0 baths / 1,600 ft2
Single Family / Built: 1947
27
6663 Hayes Avenue, Chicago, Illinois 60631
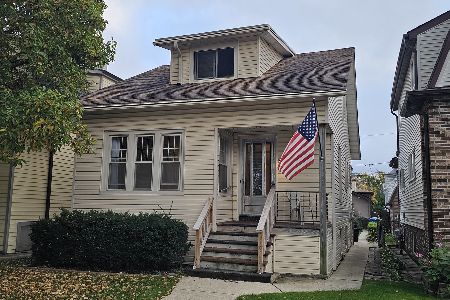
For Sale
$410,000
3 beds / 1.1 baths / 1,298 ft2
Single Family / Built: 1923
5
Nearby Sold Comparables
6247 Neenah Street, Chicago, Illinois 60631
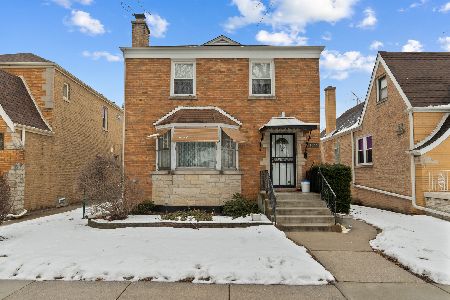
Sold
$380,000
3 beds / 2.2 baths / 2,200 ft2
Single Family / Built: —
271
6215 Neenah Avenue, Chicago, Illinois 60631

Sold
$299,900
4 beds / 2.0 baths / 0 ft2
Single Family / Built: 1952
6700
6234 Naper Avenue, Chicago, Illinois 60631
Sold
$234,900
3 beds / 1.0 baths / 1,120 ft2
Single Family / Built: 1922
4460
6228 Naper Avenue, Chicago, Illinois 60631

Sold
$325,000
4 beds / 2.0 baths / 1,740 ft2
Single Family / Built: 1926
1973
6506 Clarence Avenue, Chicago, Illinois 60631
Sold
$409,000
4 beds / 2.0 baths / 0 ft2
Single Family / Built: 1960
4635
6248 Naper Avenue, Chicago, Illinois 60631
Sold
$299,000
3 beds / 1.2 baths / 1,905 ft2
Single Family / Built: 1946
4914
Contact Agent
Listing Provided By
Century 21 McMullen Real Estate Inc
