

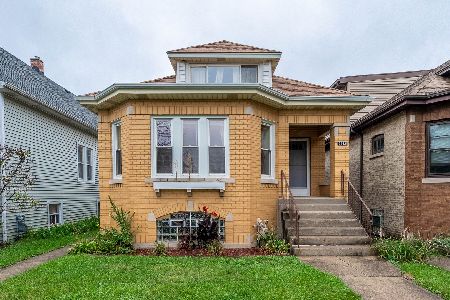
6246 Warwick Avenue, Dunning, Chicago, Illinois 60634


$320,000
|
Sold
|
|
| Status: | Closed |
| Sqft: | 1,258 |
| Cost/Sqft: | $258 |
| Beds: | 3 |
| Baths: | 2 |
| Year Built: | 1922 |
| Property Taxes: | $4,773 |
| Days On Market: | 1950 |
| Lot Size: | 0,09 |
Description
Spacious bungalow style in great neighborhood. This house features huge living room and dining room, two bedrooms on the main level and one in attic , all with hardwood floors in excellent condition. Kitchen redone ,granite countertops, SS fridge and dishwasher .Master bedroom has a big walk-in closet. The finished attic has been used as one large bedroom; but there's room to add a bathroom to create a beautiful master suite or split the space into two bedrooms for the kids. The basement is finished with full new bathroom, tub with jets, separate shower with jets ,rainfall shower head and touchpad control. Lots of rec room and even another bedroom. High efficiency washer and dryer. 1,5 Car garage. New A/C and furnace. This is truly a must see to fully appreciate all the potential. Roof and windows are approximately 10 years old. The property is offered AS IS . Furniture can be include at no extra cost.
Property Specifics
| Single Family | |
| — | |
| Bungalow | |
| 1922 | |
| Full | |
| Aluminum Siding, Frame | |
| Asphalt | |
| — | |
| No | |
| 0.09 |
| Cook | |
| — | |
| 0 / Not Applicable | |
| None | |
| Lake Michigan | |
| Public Sewer | |
| Central Air | |
| Natural Gas, Forced Air | |
| 11159503 | |
| 13201140240000 |
Property History
| DATE: | EVENT: | PRICE: | SOURCE: |
|---|---|---|---|
| 13 Mar, 2018 | Sold | $212,000 | MRED MLS |
| 1 Feb, 2018 | Under contract | $235,900 | MRED MLS |
| — | Last price change | $245,900 | MRED MLS |
| 27 Nov, 2017 | Listed for sale | $245,900 | MRED MLS |
| 31 Aug, 2021 | Sold | $320,000 | MRED MLS |
| 22 Jul, 2021 | Under contract | $325,000 | MRED MLS |
| 14 Jul, 2021 | Listed for sale | $325,000 | MRED MLS |


Room Specifics
Total Bedrooms: 3
Bedrooms Above Ground: 3
Bedrooms Below Ground: 0
Dimensions: —
Floor Type: Hardwood
Dimensions: —
Floor Type: Carpet
Full Bathrooms: 2
Bathroom Amenities: Separate Shower, Soaking Tub
Bathroom in Basement: 1
Dimensions: —
Floor Type: Hardwood
Dimensions: —
Floor Type: Ceramic Tile
Features: Eating Area-Table Space
Dimensions: —
Floor Type: Hardwood
Rooms: Recreation Room, Sitting Room, Foyer, Other Room
Other Specifics
| 1.5 | |
| Concrete Perimeter | |
| Garage | |
| — | |
| — | |
| — | |
| — | |
| Fenced Yard | |
| 33 X 125 | |
| Finished,Full | |
| None | |
| Hardwood Floors | |
| Range, Dishwasher, Refrigerator, Washer, Dryer | |
| Not in DB | |
| — | |
| — | |
| — |
Tax History
| Year | Property Taxes |
|---|---|
| 2018 | $1,756 |
| 2021 | $4,773 |
Contact Agent
Nearby Similar Homes

Nearby Sold Comparables


Contact Agent
Listing Provided By
Keller Williams North Shore West
