

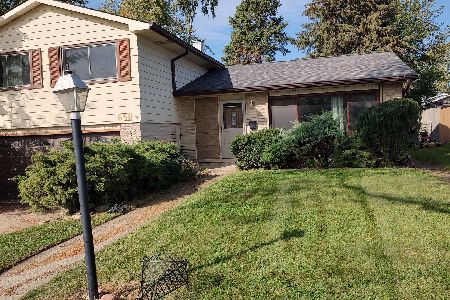
625 Sandy Lane, Des Plaines, Illinois 60016
Sorry, we are updating photos, please update this page in 15 minutes
$295,000
|
Sold
|
|
| Status: | Closed |
| Sqft: | 0 |
| Cost/Sqft: | — |
| Beds: | 4 |
| Baths: | 3 |
| Year Built: | 1963 |
| Property Taxes: | $7,227 |
| Days On Market: | 4685 |
| Lot Size: | 0,16 |
Description
Lovely 4 bed, 2.5 bath 2-story home with attached 2 car garage. Home is freshly painted with spacious living and dining room with hardwood floors, powder room, full bath with jetted tub and separate shower and family room with sliding doors to patio. Large master bed has full master bath. Full basement has recreation room, full bath and laundry. Exterior has patio and fenced yard. This home has lots of living space!
Property Specifics
| Single Family | |
| — | |
| — | |
| 1963 | |
| Full | |
| Aluminum Siding, Vinyl Siding, Steel Siding | |
| — | |
| — | |
| No | |
| 0.16 |
| Cook | |
| — | |
| 0 / Not Applicable | |
| None | |
| Lake Michigan | |
| Public Sewer | |
| Central Air | |
| Natural Gas, Forced Air | |
| 08510458 | |
| 08133130180000 |
Nearby Schools
| NAME: | DISTRICT: | DISTANCE: | |
|---|---|---|---|
|
Grade School
Forest View Elementary School |
59 | — | |
|
Middle School
Friendship Junior High School |
59 | Not in DB | |
|
High School
Elk Grove High School |
214 | Not in DB | |
Property History
| DATE: | EVENT: | PRICE: | SOURCE: |
|---|---|---|---|
| 27 May, 2014 | Sold | $295,000 | MRED MLS |
| 2 May, 2014 | Under contract | $297,000 | MRED MLS |
| — | Last price change | $309,000 | MRED MLS |
| 3 Jan, 2014 | Listed for sale | $329,000 | MRED MLS |
| 1 May, 2024 | Sold | $505,000 | MRED MLS |
| 31 Mar, 2024 | Under contract | $515,000 | MRED MLS |
| 12 Mar, 2024 | Listed for sale | $515,000 | MRED MLS |
Sorry, we are updating photos, please update this page in 15 minutes
Room Specifics
All Bedroom Info:
Total Bedrooms: 4
Bedrooms Above Ground: 4
Bedrooms Below Ground: 0
Total Bedrooms: 4
Bedrooms Above Ground: 4
Bedrooms Below Ground: 0
Second Bedroom Info:
Dimensions: —
Location: —Dimensions: —
Floor Type: Hardwood
Third Bedroom Info:
Dimensions: —
Location: —Dimensions: —
Floor Type: Hardwood
Fourth Bedroom Info:
Dimensions: —
Location: —Dimensions: —
Floor Type: Hardwood
Bathroom Info:
Full Bathrooms: 3
Partial Bathrooms: 1Full Bathrooms: 3
Bathroom Amenities: Whirlpool
Bathroom in Basement: 0
Dining Room Info:
Dimensions: —
Location: —Dimensions: —
Floor Type: Hardwood
Kitchen Info:
Dimensions: —
Location: —Dimensions: —
Floor Type: Hardwood
Living Room Info:
Dimensions: —
Location: —Dimensions: —
Floor Type: Hardwood
Family Room Info:
Dimensions: —
Location: —Dimensions: —
Floor Type: Carpet
Additional Rooms Info:
Rooms: Recreation Room
Basement: FullRooms: Recreation Room
Other Specifics
| 2 | |
| Concrete Perimeter | |
| Garage | |
| — | |
| — | |
| — | |
| Patio | |
| Fenced Yard | |
| 65X128 | |
| — | |
| Full | |
| Hardwood Floors | |
| — | |
| Not in DB | |
| — | |
| — | |
| — |
Tax History
| Year | Property Taxes |
|---|---|
| 2014 | $7,227 |
| 2024 | $7,689 |
Contact Agent
Nearby Similar Homes
574 Millers Road, Des Plaines, Illinois 60016
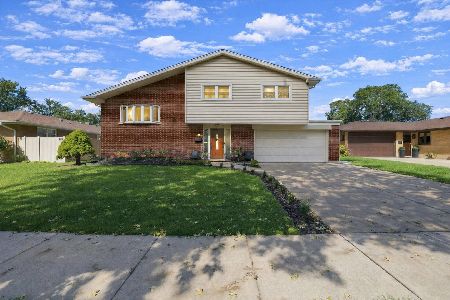
For Sale
$485,000
3 beds / 2.0 baths / 1,645 ft2
Single Family / Built: 1963
26
459 Millers Road, Des Plaines, Illinois 60016

For Sale
$465,000
4 beds / 2.0 baths / 1,847 ft2
Single Family / Built: 1961
128
761 Marshall Drive, Des Plaines, Illinois 60016

For Sale
$519,000
4 beds / 3.0 baths / 0 ft2
Single Family / Built: 1959
81
911 Elmhurst Road, Mount Prospect, Illinois 60056
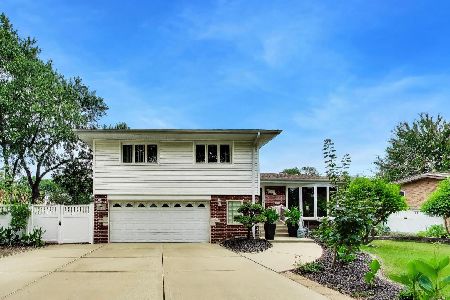
For Sale
$529,000
3 beds / 2.1 baths / 2,039 ft2
Single Family / Built: 1958
37
576 Dara James Road, Des Plaines, Illinois 60016

For Sale
$499,999
3 beds / 3.0 baths / 2,406 ft2
Single Family / Built: 1960
85
918 Owen Street, Mount Prospect, Illinois 60056

For Sale
$429,900
4 beds / 2.0 baths / 1,235 ft2
Single Family / Built: 1959
37
Nearby Sold Comparables
625 Sandy Lane, Des Plaines, Illinois 60016
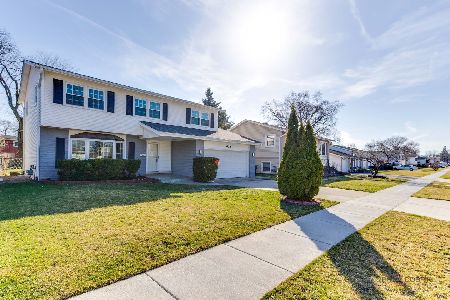
Sold
$515,000
4 beds / 3.1 baths / 2,253 ft2
Single Family / Built: 1963
964
634 Millers Road, Des Plaines, Illinois 60016
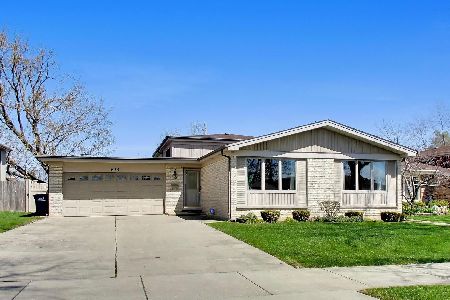
Sold
$514,900
5 beds / 3.0 baths / 2,395 ft2
Single Family / Built: 1968
199
642 Sandy Lane, Des Plaines, Illinois 60016

Sold
$327,900
3 beds / 1.1 baths / 1,826 ft2
Single Family / Built: 1963
2172
650 Sandy Lane, Des Plaines, Illinois 60016

Sold
$224,900
4 beds / 1.1 baths / 1,466 ft2
Single Family / Built: 1961
6071
650 Sandy Lane, Des Plaines, Illinois 60016
Sold
$325,000
4 beds / 1.1 baths / 1,466 ft2
Single Family / Built: 1963
1111
659 Sandy Lane, Des Plaines, Illinois 60016
Sold
$209,900
3 beds / 1.1 baths / 0 ft2
Single Family / Built: 1961
5956
Contact Agent
Listing Provided By
Keller Williams Realty Partners, LLC
