

625 Walnut Lane, Schaumburg, Illinois 60194
Subdivision > Sheffield Estates
Sorry, we are updating photos, please update this page in 15 minutes
$287,250
|
Sold
|
|
| Status: | Closed |
| Sqft: | 0 |
| Cost/Sqft: | — |
| Beds: | 3 |
| Baths: | 2 |
| Year Built: | 1976 |
| Property Taxes: | $4,569 |
| Days On Market: | 6800 |
| Lot Size: | 0,00 |
Description
Price Changed!! This Cambridge model features an updated exterior, updated windows, an updated kitchen with oak cabinetry and a brand new dishwasher, updated baths with oak vanities. Hardwood floor and chair rail in formal dining room. Six panel doors. Fully fenced nice size yard. Large utility room. Tons of storage in the finished walkup attic w/ WIC (bonus room) more storage in crawl space. Great Location/Price
Property Specifics
| Single Family | |
| — | |
| Tri-Level | |
| 1976 | |
| Partial | |
| Aluminum/Vinyl/Steel Siding, Brick | |
| Asphalt | |
| CAMBRIDGE | |
| No | |
| 0 |
| Cook | |
| Sheffield Estates | |
| 0 / Not Applicable | |
| None | |
| Lake Michigan | |
| Public Sewer | |
| Central Air | |
| Natural Gas, Forced Air | |
| 06828081 | |
| 07184130030000 |
Nearby Schools
| NAME: | DISTRICT: | DISTANCE: | |
|---|---|---|---|
|
Grade School
Elizabeth Blackwell Elementary S |
54 | — | |
|
Middle School
Jane Addams Junior High School |
54 | Not in DB | |
|
High School
Schaumburg High School |
211 | Not in DB | |
Property History
| DATE: | EVENT: | PRICE: | SOURCE: |
|---|---|---|---|
| 27 Feb, 2009 | Sold | $287,250 | MRED MLS |
| 4 Jan, 2009 | Under contract | $299,900 | MRED MLS |
| — | Last price change | $310,000 | MRED MLS |
| 12 Mar, 2008 | Listed for sale | $325,000 | MRED MLS |
Sorry, we are updating photos, please update this page in 15 minutes
Room Specifics
All Bedroom Info:
Total Bedrooms: 3
Bedrooms Above Ground: 3
Bedrooms Below Ground: 0
Total Bedrooms: 3
Bedrooms Above Ground: 3
Bedrooms Below Ground: 0
Second Bedroom Info:
Dimensions: —
Location: —Dimensions: —
Floor Type: Hardwood
Third Bedroom Info:
Dimensions: —
Location: —Dimensions: —
Floor Type: Carpet
Bathroom Info:
Full Bathrooms: 2
Partial Bathrooms: —Full Bathrooms: 2
Bathroom Amenities: —
Bathroom in Basement: 1
Dining Room Info:
Dimensions: —
Location: —Dimensions: —
Floor Type: Hardwood
Kitchen Info:
Dimensions: —
Location: —Dimensions: —
Floor Type: Vinyl
Features: Eating Area-Table Space
Laundry Room Info:
Dimensions: —
Location: —Dimensions: —
Floor Type: Vinyl
Living Room Info:
Dimensions: —
Location: —Dimensions: —
Floor Type: Carpet
Family Room Info:
Dimensions: —
Location: —Dimensions: —
Floor Type: Carpet
Additional Rooms Info:
Rooms: Attic
Basement: PartialRooms: Attic
Other Specifics
| 2 | |
| Concrete Perimeter | |
| Garage | |
| — | |
| — | |
| — | |
| Deck | |
| Fenced Yard | |
| 65X100 | |
| — | |
| None | |
| — | |
| Range, Microwave, Dishwasher, Refrigerator, Disposal | |
| Not in DB | |
| Street Lights | |
| — | |
| — |
Tax History
| Year | Property Taxes |
|---|---|
| 2009 | $4,569 |
Contact Agent
Nearby Similar Homes
572 Walnut Lane, Schaumburg, Illinois 60194
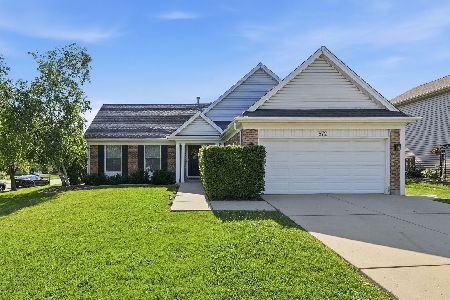
For Sale
$449,997
4 beds / 2.0 baths / 1,500 ft2
Single Family / Built: 1977
16
737 Brian Avenue, Schaumburg, Illinois 60194
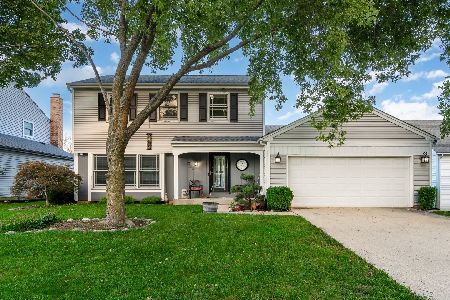
For Sale
$440,000
3 beds / 2.1 baths / 1,667 ft2
Single Family / Built: 1976
30
2116 Briar Hill Drive, Schaumburg, Illinois 60194
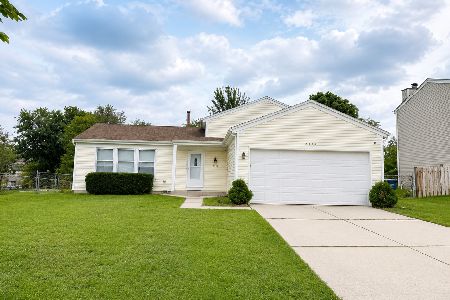
For Sale
$429,900
4 beds / 2.0 baths / 1,550 ft2
Single Family / Built: 1978
49
509 Tebay Place, Schaumburg, Illinois 60194

For Sale
$615,000
4 beds / 2.0 baths / 2,314 ft2
Single Family / Built: 1984
71
505 Tebay Place, Schaumburg, Illinois 60194

For Sale
$459,900
3 beds / 2.1 baths / 1,655 ft2
Single Family / Built: 1986
3
729 Cutters Mill Court, Schaumburg, Illinois 60194
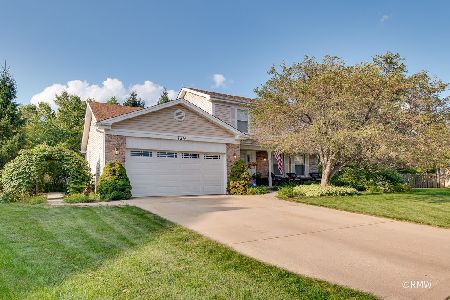
For Sale
$519,000
3 beds / 2.0 baths / 2,230 ft2
Single Family / Built: 1987
50
Nearby Sold Comparables
631 Walnut Lane, Schaumburg, Illinois 60194

Sold
$384,999
4 beds / 2.1 baths / 1,992 ft2
Single Family / Built: 1977
2788
637 Walnut Lane, Schaumburg, Illinois 60194
Sold
$359,000
4 beds / 3.1 baths / 2,176 ft2
Single Family / Built: 1977
2916
624 Linsey Avenue, Schaumburg, Illinois 60194

Sold
$455,000
4 beds / 2.1 baths / 2,231 ft2
Single Family / Built: 1977
1220
613 Walnut Lane, Schaumburg, Illinois 60194

Sold
$330,000
4 beds / 2.0 baths / 1,380 ft2
Single Family / Built: 1977
1935
614 Linsey Avenue, Schaumburg, Illinois 60194

Sold
$350,000
3 beds / 2.1 baths / 1,774 ft2
Single Family / Built: 1977
1243
607 Walnut Lane, Schaumburg, Illinois 60194
Sold
$199,900
3 beds / 2.1 baths / 1,774 ft2
Single Family / Built: 1976
5408
Contact Agent
Listing Provided By
Coldwell Banker Residential Brokerage
