

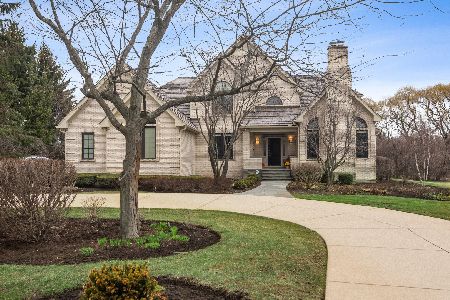
6251 Pine Tree Drive, Long Grove, Illinois 60047
Subdivision > Highland Pines
Sorry, we are updating photos, please update this page in 15 minutes
$765,000
|
Sold
|
|
| Status: | Closed |
| Sqft: | 4,050 |
| Cost/Sqft: | $198 |
| Beds: | 4 |
| Baths: | 5 |
| Year Built: | 1997 |
| Property Taxes: | $18,859 |
| Days On Market: | 4206 |
| Lot Size: | 1,04 |
Description
Executive home in sought after location with TOP schools! Amazing open floorplan, impressive vaulted ceilings, 4 fireplaces, smart kitchen layout & FULL FINISHED BASEMENT! Luxury master suite w/ jacuzzi tub & WIC. Deluxe princess suite & generous bedrooms! Finished 2nd floor bonus room offers more space to play or storage! Extra deep basement w/ wet bar, bedroom, full bath! Expansive views on 1.04 acres! Welcome home
Property Specifics
| Single Family | |
| — | |
| Georgian | |
| 1997 | |
| Full | |
| Brick, Cedar | |
| Asphalt | |
| — | |
| No | |
| 1.04 |
| Lake | |
| Highland Pines | |
| 750 / Annual | |
| Insurance | |
| Private Well | |
| Septic-Private | |
| Central Air | |
| Natural Gas, Forced Air | |
| 08897903 | |
| 15073020040000 |
Nearby Schools
| NAME: | DISTRICT: | DISTANCE: | |
|---|---|---|---|
|
Grade School
Country Meadows Elementary Schoo |
96 | — | |
|
Middle School
Woodlawn Middle School |
96 | Not in DB | |
|
High School
Adlai E Stevenson High School |
125 | Not in DB | |
Property History
| DATE: | EVENT: | PRICE: | SOURCE: |
|---|---|---|---|
| 14 Oct, 2015 | Sold | $765,000 | MRED MLS |
| 6 Sep, 2015 | Under contract | $800,000 | MRED MLS |
| 21 Apr, 2015 | Listed for sale | $800,000 | MRED MLS |
Sorry, we are updating photos, please update this page in 15 minutes
Room Specifics
All Bedroom Info:
Total Bedrooms: 5
Bedrooms Above Ground: 4
Bedrooms Below Ground: 1
Total Bedrooms: 5
Bedrooms Above Ground: 4
Bedrooms Below Ground: 1
Second Bedroom Info:
Dimensions: —
Location: —Dimensions: —
Floor Type: Carpet
Third Bedroom Info:
Dimensions: —
Location: —Dimensions: —
Floor Type: Carpet
Fourth Bedroom Info:
Dimensions: —
Location: —Dimensions: —
Floor Type: Carpet
Bathroom Info:
Full Bathrooms: 5
Partial Bathrooms: 1Full Bathrooms: 5
Bathroom Amenities: Whirlpool, Separate Shower, Double Sink
Bathroom in Basement: 1
Dining Room Info:
Dimensions: —
Location: —Dimensions: —
Floor Type: Ceramic Tile
Kitchen Info:
Dimensions: —
Location: —Dimensions: —
Floor Type: Ceramic Tile
Features: Eating Area-Table Space, Island, Pantry-Closet
Laundry Room Info:
Dimensions: —
Location: —Dimensions: —
Floor Type: Ceramic Tile
Living Room Info:
Dimensions: —
Location: —Dimensions: —
Floor Type: Carpet
Family Room Info:
Dimensions: —
Location: —Dimensions: —
Floor Type: Hardwood
Additional Rooms Info:
Rooms: Bonus Room, Bedroom 5, Eating Area, Foyer, Mud Room, Office, Recreation Room, Study, Storage, Walk In Closet
Basement: FullRooms: Bonus Room, Bedroom 5, Eating Area, Foyer, Mud Room, Office, Recreation Room, Study, Storage, Walk In Closet
Other Specifics
| 3 | |
| — | |
| Garage | |
| — | |
| — | |
| — | |
| Deck | |
| — | |
| 100X98X250X199X246 | |
| Unfinished | |
| Full | |
| Vaulted/Cathedral Ceilings, Hardwood Floors, First Floor Laundry | |
| Double Oven, Microwave, Dishwasher, Refrigerator, Washer, Dryer | |
| Not in DB | |
| Street Paved | |
| — | |
| — |
Tax History
| Year | Property Taxes |
|---|---|
| 2015 | $18,859 |
Contact Agent
Nearby Similar Homes
6548 Stockbridge Lane, Long Grove, Illinois 60047
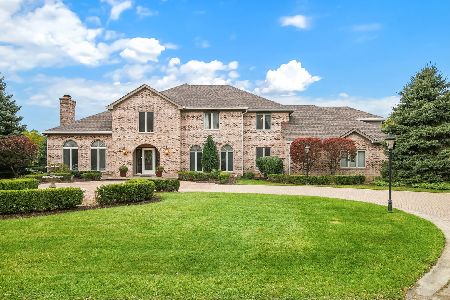
For Sale
$1,499,900
6 beds / 6.2 baths / 7,582 ft2
Single Family / Built: 1987
5
Long Grove, Illinois 60047
For Sale
$1,404,900
3 beds / 4.1 baths / 4,125 ft2
Single Family / Built: 2026
263
4638 Twin Lakes Lane, Long Grove, Illinois 60047

For Sale
$665,000
3 beds / 2.0 baths / 2,233 ft2
Single Family / Built: 1989
33
Nearby Sold Comparables
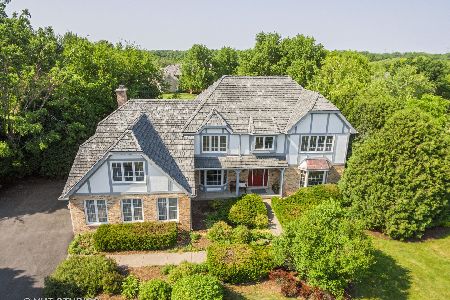

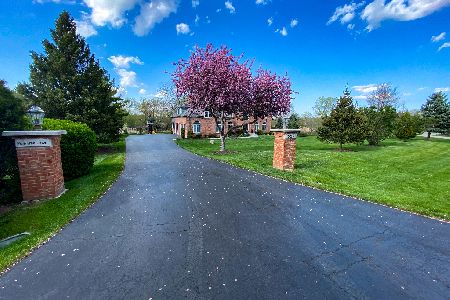

6253 Pine Tree Drive, Long Grove, Illinois 60047
Sold
$1,099,000
4 beds / 4.1 baths / 4,437 ft2
Single Family / Built: 1992
1664
Contact Agent
Listing Provided By
@properties
