

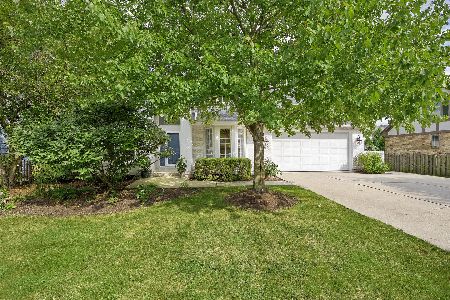
626 Edgewood, La Grange, Illinois 60525
Sorry, we are updating photos, please update this page in 15 minutes
$480,000
|
Sold
|
|
| Status: | Closed |
| Sqft: | 0 |
| Cost/Sqft: | — |
| Beds: | 3 |
| Baths: | 2 |
| Year Built: | — |
| Property Taxes: | $7,179 |
| Days On Market: | 6146 |
| Lot Size: | 0,00 |
Description
Impressive views of the Country Club fairways. Crisp updated 1 1/2 story w/finished basement & attached garage. Sparkling kitchen (total rehab in 05) enjoys granite counters, cherry cabinets, stainless appliances, glass tile backsplash & large center island. Open to big family room & sitting area. Beautiful maple floors. Mud room off garage w/w/d. Stamped concrete patio in sunny back yard. Extra wide lot.
Property Specifics
| Single Family | |
| — | |
| — | |
| — | |
| Full | |
| Brick, Cedar | |
| — | |
| — | |
| No | |
| — |
| Cook | |
| — | |
| 0 / Not Applicable | |
| None | |
| Lake Michigan | |
| Public Sewer | |
| Central Air | |
| Natural Gas, Forced Air | |
| 07413572 | |
| 18082080090000 |
Nearby Schools
| NAME: | DISTRICT: | DISTANCE: | |
|---|---|---|---|
|
Grade School
Highlands Elementary School |
106 | — | |
|
Middle School
Highlands Middle School |
106 | Not in DB | |
|
High School
Lyons Twp High School |
204 | Not in DB | |
Property History
| DATE: | EVENT: | PRICE: | SOURCE: |
|---|---|---|---|
| 28 Apr, 2010 | Sold | $480,000 | MRED MLS |
| 14 Mar, 2010 | Under contract | $497,000 | MRED MLS |
| — | Last price change | $515,000 | MRED MLS |
| 12 Jan, 2010 | Listed for sale | $530,000 | MRED MLS |
| 11 Jul, 2022 | Sold | $700,000 | MRED MLS |
| 10 Jun, 2022 | Under contract | $679,700 | MRED MLS |
| 31 May, 2022 | Listed for sale | $679,700 | MRED MLS |
Sorry, we are updating photos, please update this page in 15 minutes
Room Specifics
All Bedroom Info:
Total Bedrooms: 3
Bedrooms Above Ground: 3
Bedrooms Below Ground: 0
Total Bedrooms: 3
Bedrooms Above Ground: 3
Bedrooms Below Ground: 0
Second Bedroom Info:
Dimensions: —
Location: —Dimensions: —
Floor Type: Hardwood
Third Bedroom Info:
Dimensions: —
Location: —Dimensions: —
Floor Type: Carpet
Bathroom Info:
Full Bathrooms: 2
Partial Bathrooms: 1Full Bathrooms: 2
Bathroom Amenities: —
Bathroom in Basement: 0
Dining Room Info:
Dimensions: —
Location: —Dimensions: —
Floor Type: Carpet
Kitchen Info:
Dimensions: —
Location: —Dimensions: —
Floor Type: Hardwood
Features: Eating Area-Breakfast Bar, Eating Area-Table Space
Living Room Info:
Dimensions: —
Location: —Dimensions: —
Floor Type: Carpet
Family Room Info:
Dimensions: —
Location: —Dimensions: —
Floor Type: Hardwood
Additional Rooms Info:
Rooms: Foyer, Gallery, Mud Room, Recreation Room, Utility Room-1st Floor
Basement: FullRooms: Foyer, Gallery, Mud Room, Recreation Room, Utility Room-1st Floor
Other Specifics
| 2 | |
| Concrete Perimeter | |
| Garage | |
| — | |
| — | |
| — | |
| Patio | |
| — | |
| 72X136 | |
| — | |
| Yes | |
| Skylight(s) | |
| Range, Dishwasher, Refrigerator, Washer, Dryer | |
| Not in DB | |
| Street Lights, Street Paved | |
| — | |
| — |
Tax History
| Year | Property Taxes |
|---|---|
| 2010 | $7,179 |
| 2022 | $11,022 |
Contact Agent
Nearby Similar Homes
424 Blackstone Avenue, La Grange, Illinois 60525

For Sale
$1,795,000
4 beds / 3.1 baths / 3,597 ft2
Single Family / Built: 1917
55
635 Brainard Avenue, La Grange, Illinois 60525

For Sale
$910,000
4 beds / 2.1 baths / 2,800 ft2
Single Family / Built: 1940
27
404 Brainard Avenue, La Grange, Illinois 60525

For Sale
$599,900
4 beds / 2.1 baths / 2,121 ft2
Single Family / Built: 1921
87
320 Brainard Avenue, La Grange, Illinois 60525

For Sale
$1,180,000
4 beds / 3.0 baths / 3,100 ft2
Single Family / Built: 1918
40
4546 Harvey Avenue, Western Springs, Illinois 60558
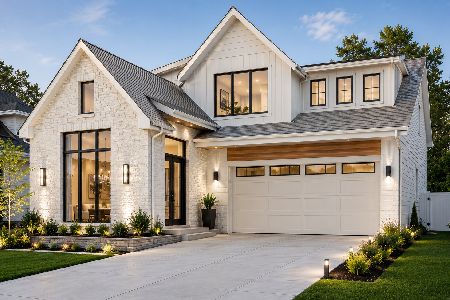
For Sale
$1,995,000
4 beds / 4.1 baths / 4,619 ft2
Single Family / Built: 2026
95
1005 Brainard Avenue, La Grange, Illinois 60525
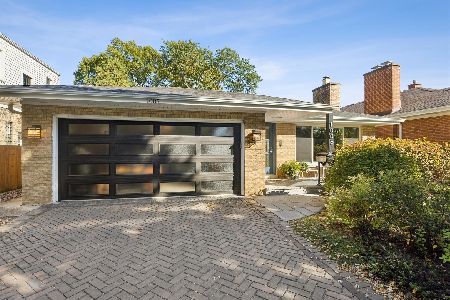
For Sale
$689,000
3 beds / 2.0 baths / 1,718 ft2
Single Family / Built: 1962
21
Nearby Sold Comparables
626 Edgewood Lane, La Grange, Illinois 60525
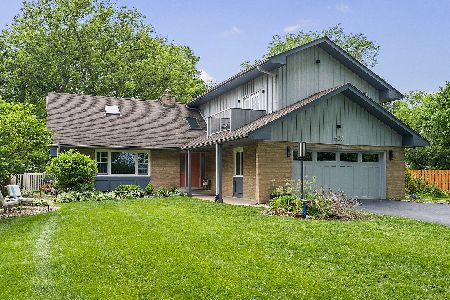
Sold
$679,700
3 beds / 2.1 baths / 2,576 ft2
Single Family / Built: 1966
1624
630 Edgewood Avenue, La Grange, Illinois 60525

Sold
$800,000
4 beds / 2.1 baths / 3,051 ft2
Single Family / Built: 1992
1314
1206 Birks Court, La Grange, Illinois 60525

Sold
$510,000
4 beds / 2.1 baths / 1,688 ft2
Single Family / Built: 1972
2498
634 Edgewood Avenue, La Grange, Illinois 60525
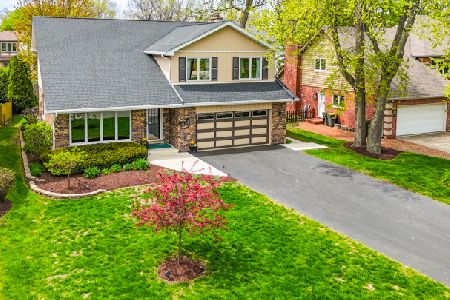
Sold
$850,000
4 beds / 2.1 baths / 3,720 ft2
Single Family / Built: 1979
560
1210 Birks Court, La Grange, Illinois 60525
Sold
$674,900
4 beds / 2.1 baths / 0 ft2
Single Family / Built: 1978
6779
Contact Agent
Listing Provided By
Coldwell Banker Residential
