

631 Harvard Lane, Libertyville, Illinois 60048
Sorry, we are updating photos, please update this page in 15 minutes
$442,500
|
Sold
|
|
| Status: | Closed |
| Sqft: | 0 |
| Cost/Sqft: | — |
| Beds: | 5 |
| Baths: | 3 |
| Year Built: | 1969 |
| Property Taxes: | $10,099 |
| Days On Market: | 5933 |
| Lot Size: | 0,00 |
Description
SPECTACULAR, UPDATED 5 BR COLONIAL. WAS MODEL HOME FOR THE COMMUNITY AND HAS ALL POSSIBLE UPGRADES! 1ST FLOOR LAUNDRY. SPACIOUS KITCHEN WITH CHERRY CABINETS, GRANITE COUNTERS, AND SS APPLIANCES. BEAUTIFUL BRICK FIREPLACES IN FAMILY AND MASTER. RE-FINISHED HARDWOOD FLOORS THROUGHOUT. REMODELED BATHROOMS INCLUDING MARBLE FLOORS AND SHOWER IN THE MASTER BATH. QUIET STREET AND SHORT DISTANCE TO COPELAND SCHOOL.
Property Specifics
| Single Family | |
| — | |
| Colonial | |
| 1969 | |
| Full | |
| Brick, Cedar | |
| Asphalt | |
| WESTMINSTE | |
| No | |
| 0 |
| Lake | |
| — | |
| 0 / Not Applicable | |
| None | |
| Lake Michigan | |
| Public Sewer | |
| Central Air | |
| Natural Gas, Forced Air | |
| 07596120 | |
| 11214210090000 |
Nearby Schools
| NAME: | DISTRICT: | DISTANCE: | |
|---|---|---|---|
|
Grade School
Copeland Manor Elementary School |
70 | — | |
|
Middle School
Highland Middle School |
70 | Not in DB | |
|
High School
Libertyville High School |
128 | Not in DB | |
Property History
| DATE: | EVENT: | PRICE: | SOURCE: |
|---|---|---|---|
| 14 Jan, 2011 | Sold | $442,500 | MRED MLS |
| 3 Sep, 2010 | Under contract | $479,900 | MRED MLS |
| 30 Jul, 2010 | Listed for sale | $479,900 | MRED MLS |
| 11 Aug, 2016 | Sold | $470,000 | MRED MLS |
| 9 Jul, 2016 | Under contract | $479,000 | MRED MLS |
| — | Last price change | $484,900 | MRED MLS |
| 6 Jun, 2016 | Listed for sale | $489,900 | MRED MLS |
Sorry, we are updating photos, please update this page in 15 minutes
Room Specifics
All Bedroom Info:
Total Bedrooms: 5
Bedrooms Above Ground: 5
Bedrooms Below Ground: 0
Total Bedrooms: 5
Bedrooms Above Ground: 5
Bedrooms Below Ground: 0
Second Bedroom Info:
Dimensions: —
Location: —Dimensions: —
Floor Type: Hardwood
Third Bedroom Info:
Dimensions: —
Location: —Dimensions: —
Floor Type: Hardwood
Fourth Bedroom Info:
Dimensions: —
Location: —Dimensions: —
Floor Type: Hardwood
Bathroom Info:
Full Bathrooms: 3
Partial Bathrooms: 1Full Bathrooms: 3
Bathroom Amenities: —
Bathroom in Basement: 0
Dining Room Info:
Dimensions: —
Location: —Dimensions: —
Floor Type: Hardwood
Kitchen Info:
Dimensions: —
Location: —Dimensions: —
Floor Type: Ceramic Tile
Features: Eating Area-Table Space, Pantry-Closet
Living Room Info:
Dimensions: —
Location: —Dimensions: —
Floor Type: Hardwood
Family Room Info:
Dimensions: —
Location: —Dimensions: —
Floor Type: Carpet
Additional Rooms Info:
Rooms: Bedroom 5, Den, Office
Basement: FullRooms: Bedroom 5, Den, Office
Other Specifics
| 2 | |
| Concrete Perimeter | |
| Garage | |
| — | |
| — | |
| — | |
| — | |
| Irregular Lot | |
| 202X191X145 | |
| — | |
| Yes | |
| — | |
| Range, Microwave, Dishwasher, Refrigerator, Washer, Dryer, Disposal | |
| Not in DB | |
| Sidewalks, Street Lights, Street Paved | |
| — | |
| — |
Tax History
| Year | Property Taxes |
|---|---|
| 2011 | $10,099 |
| 2016 | $10,547 |
Contact Agent
Nearby Similar Homes
626 Golf Road, Libertyville, Illinois 60048

For Sale
$750,000
4 beds / 2.1 baths / 2,554 ft2
Single Family / Built: 1968
8


643 Rockland Road, Libertyville, Illinois 60048
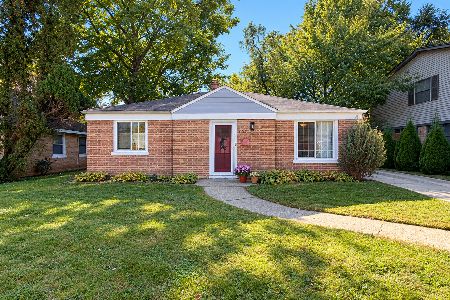
For Sale
$340,000
2 beds / 1.0 baths / 1,408 ft2
Single Family / Built: 1948
14
630 Rockland Road, Libertyville, Illinois 60048
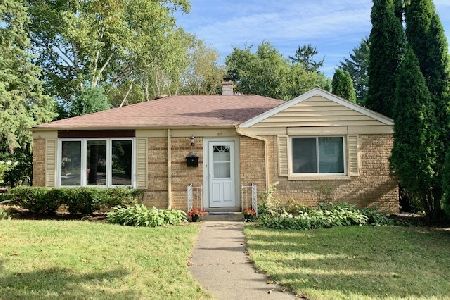
For Sale
$367,900
3 beds / 1.0 baths / 1,512 ft2
Single Family / Built: 1949
116
833 Rockland Road, Libertyville, Illinois 60048
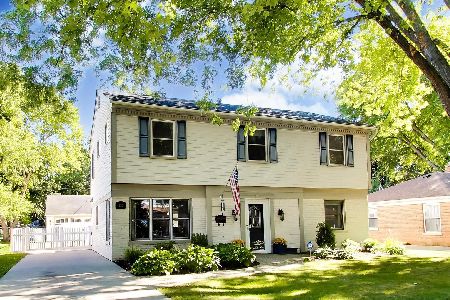
For Sale
$629,000
4 beds / 2.1 baths / 2,440 ft2
Single Family / Built: 1949
29
Nearby Sold Comparables
631 Harvard Lane, Libertyville, Illinois 60048

Sold
$479,000
5 beds / 2.1 baths / 2,661 ft2
Single Family / Built: 1969
3795
628 Harvard Lane, Libertyville, Illinois 60048
Sold
$375,000
4 beds / 2.0 baths / 1,950 ft2
Single Family / Built: 1969
3277
Contact Agent
Listing Provided By
Berkshire Hathaway HomeServices Starck Real Estate
